
From the field
Real findings, read by certified specialists
Every photo below comes from actual assessment work in California WUI communities. This is how a Certified Wildfire Mitigation Specialist sees a property: where embers get in, what a proper retrofit looks like, and what it takes to call a home hardened.
 Hazard
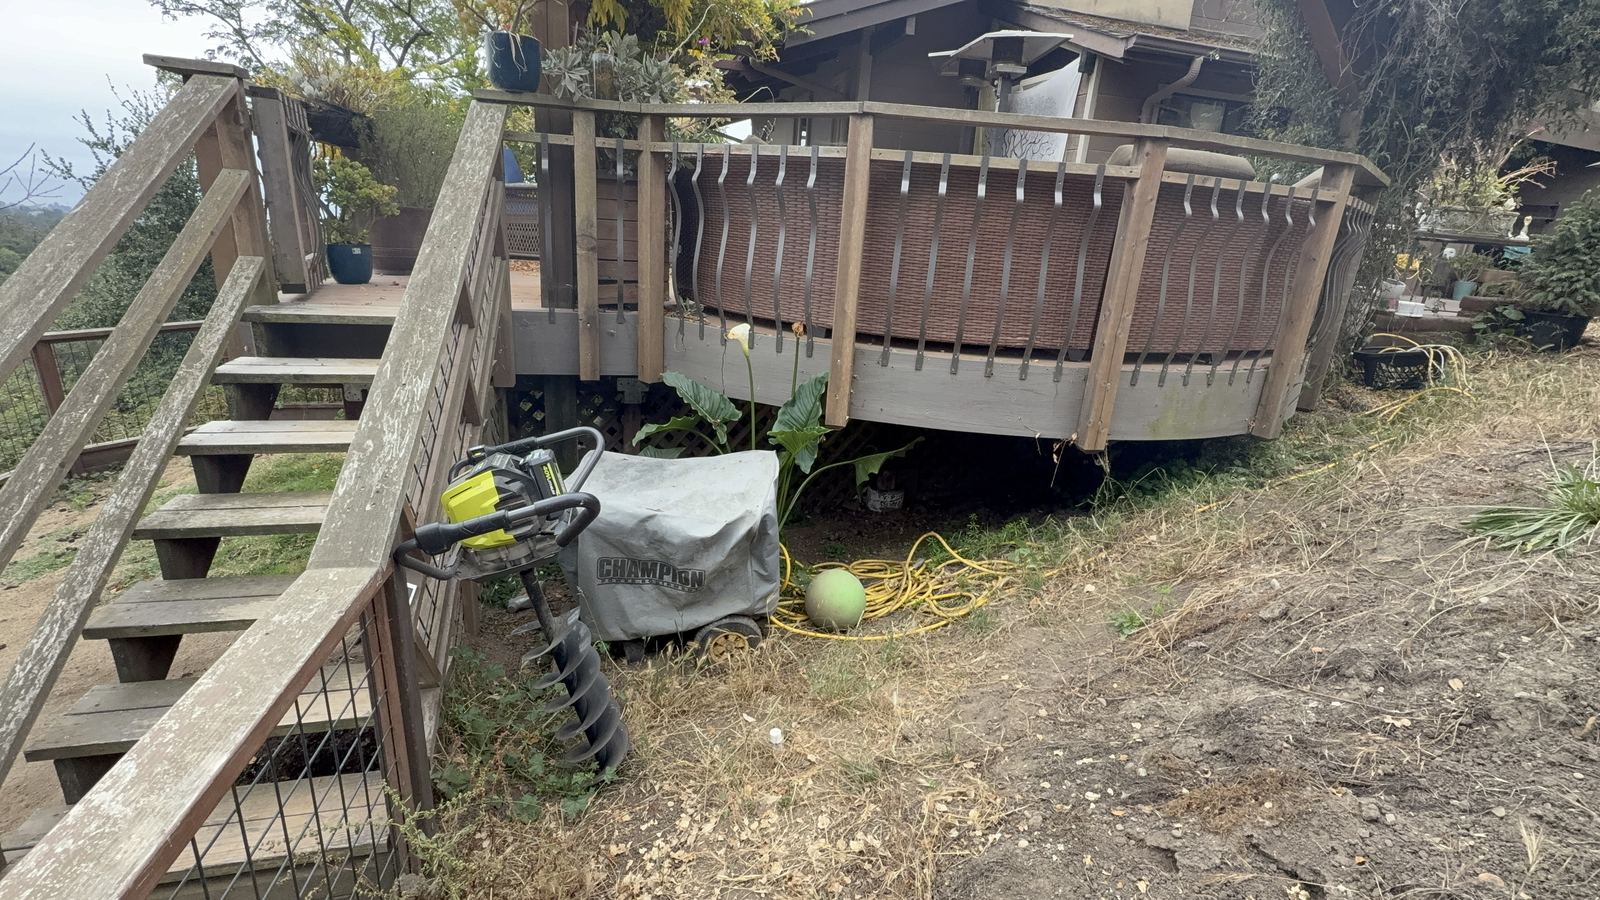
Deck and under-deck clearance
Combustible storage under an elevated deck
A generator, covered equipment, and cordage stored under a wood deck on a downslope. Fire runs uphill; anything stored here becomes the ignition source that takes the deck, and the deck takes the house. Clear the space and screen the skirting.
 Hazard
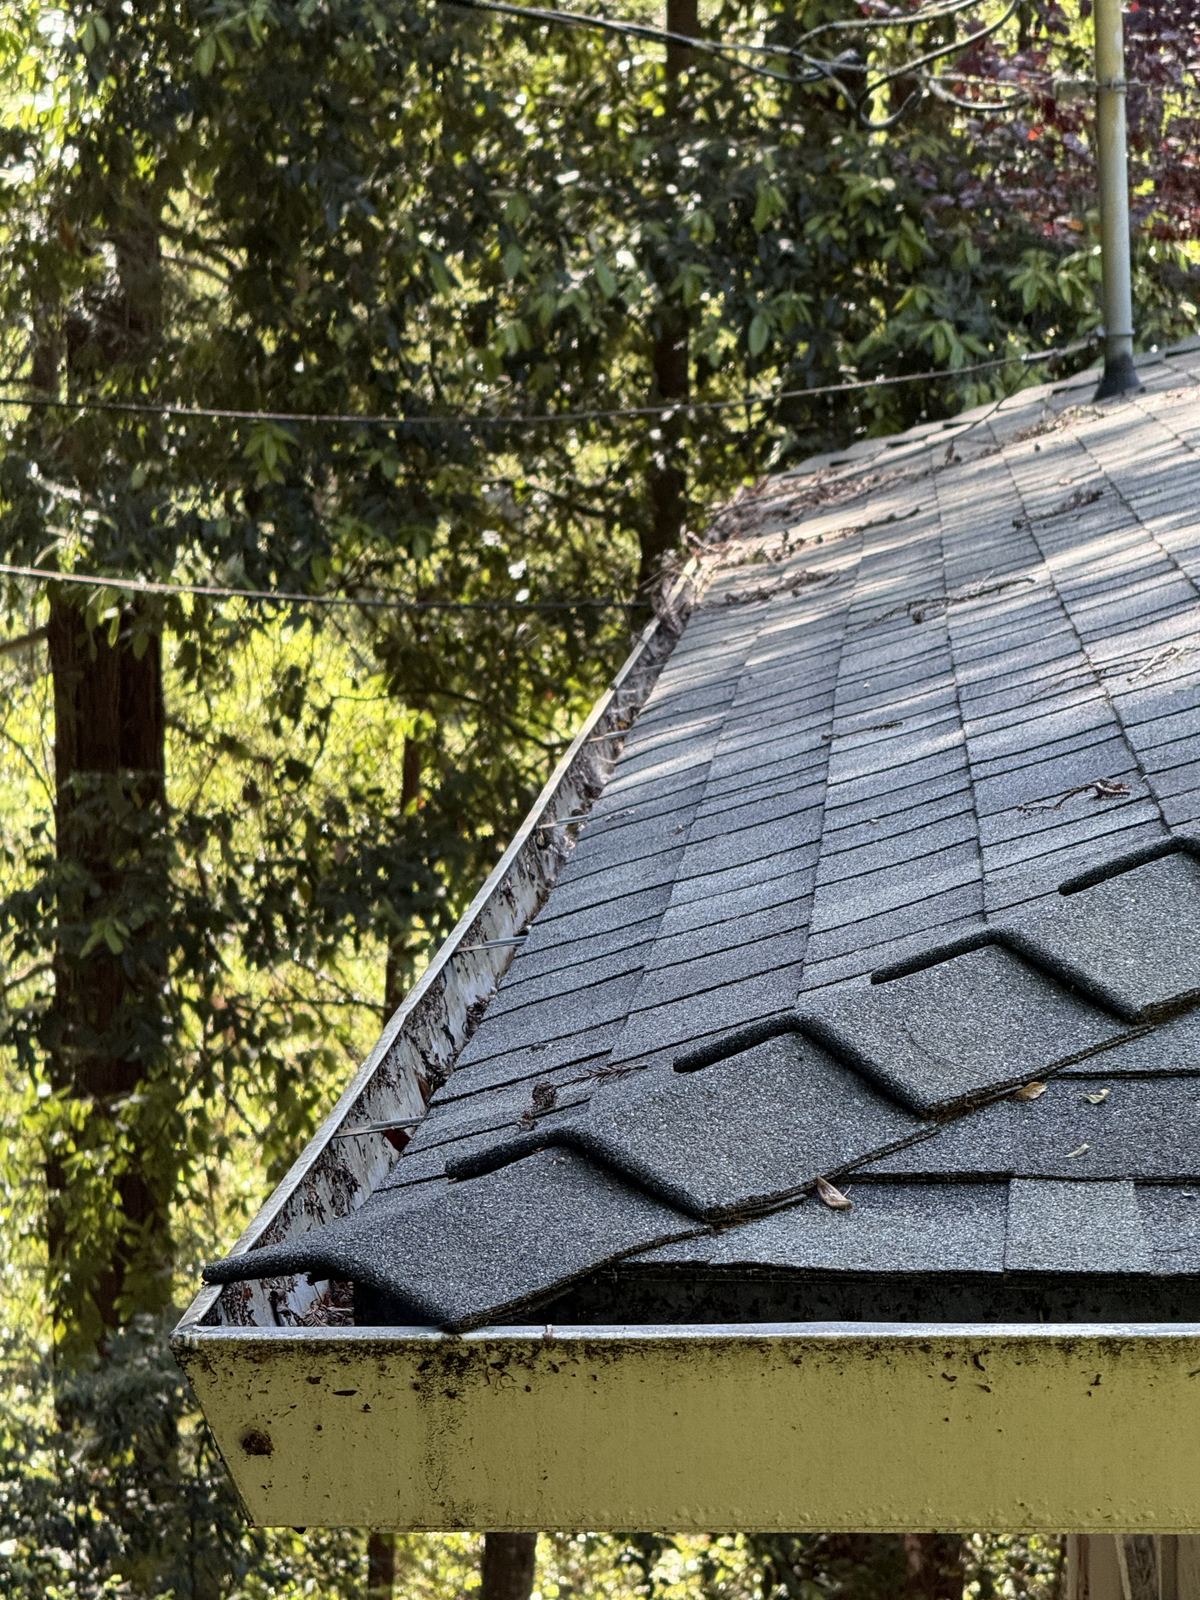
Roof and gutter condition
Needle litter at the roof edge, canopy overhead
Dry needle debris in the gutter and on the shingles, directly under overhanging limbs. Embers landing here find pre-staged fuel at the most vulnerable line of the roof. Clean the edge, trim the canopy back, and consider gutter guards.
 Hazard
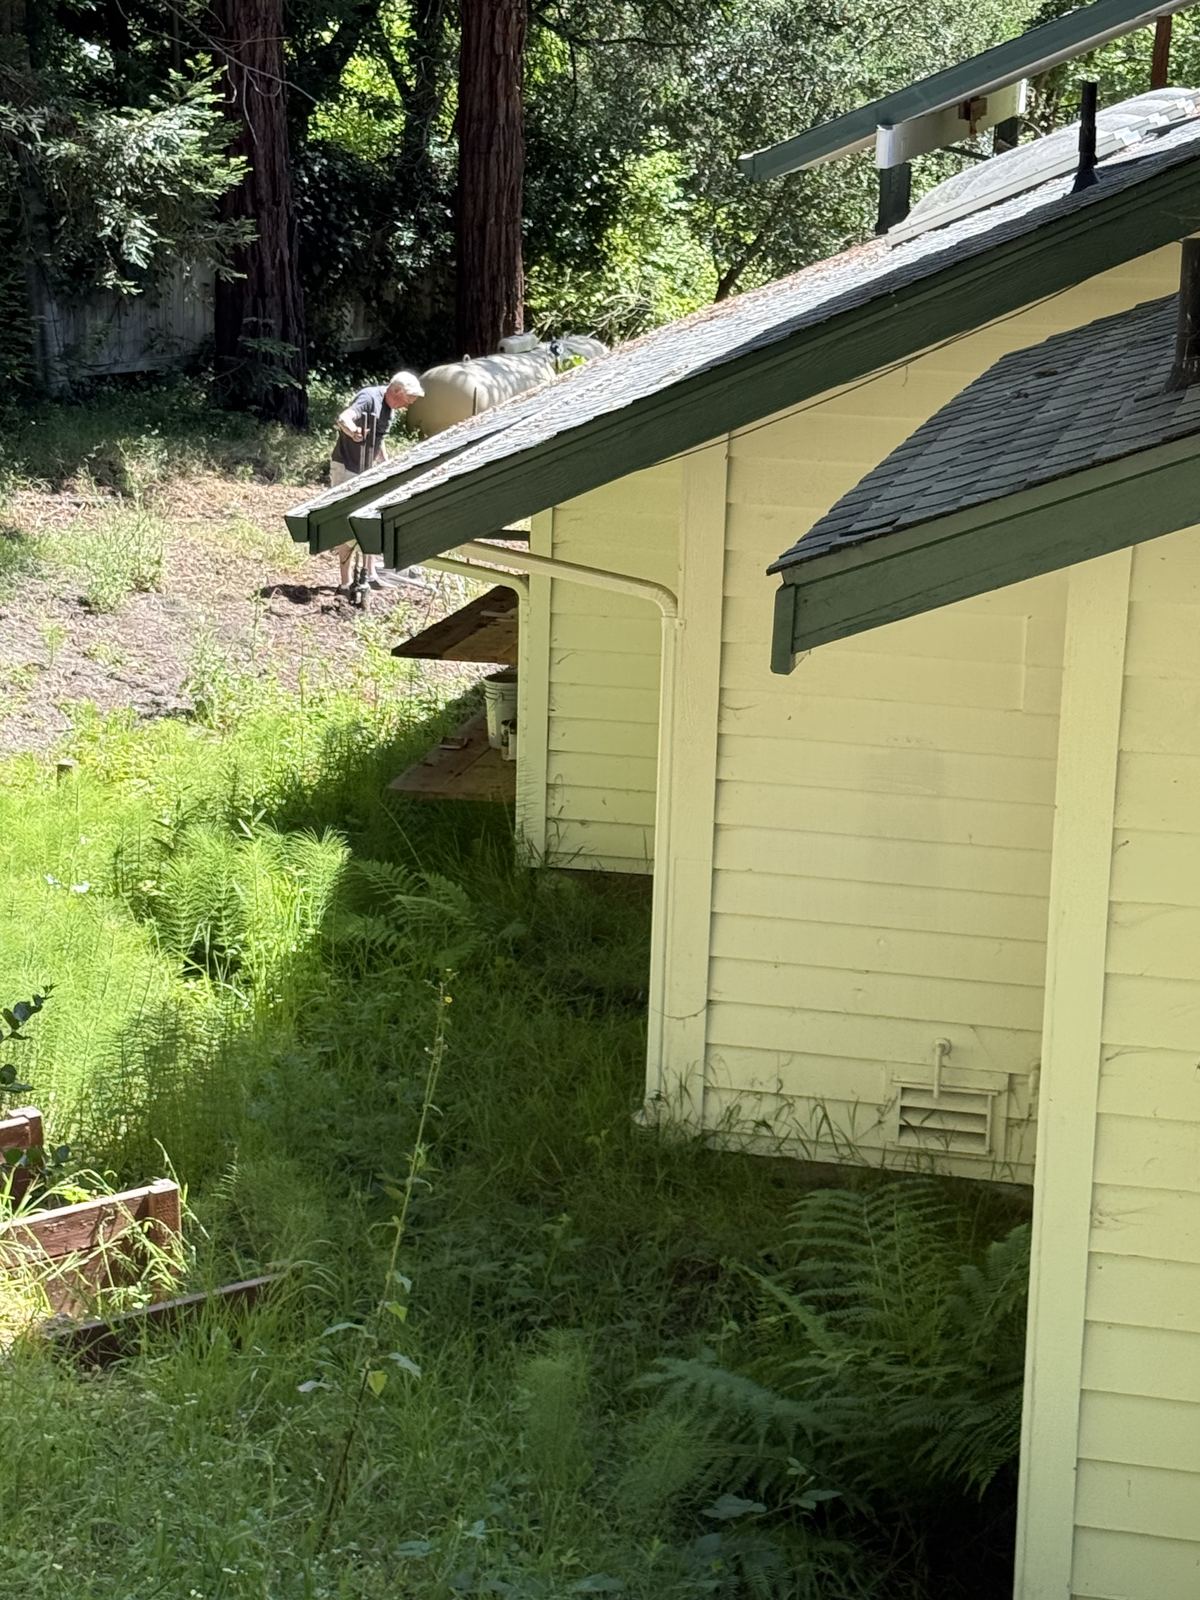
Zone 0 and Zone 1 vegetation
Unmanaged grass to the siding, propane close by
Seasonal grass and ferns touching the structure with a propane tank in the path. Flame lengths in cured grass are more than enough to reach the eave line. Cut to four inches, clear the first five feet to bare soil or hardscape, and open space around the tank.
 Action recommended
Ember-resistant vents
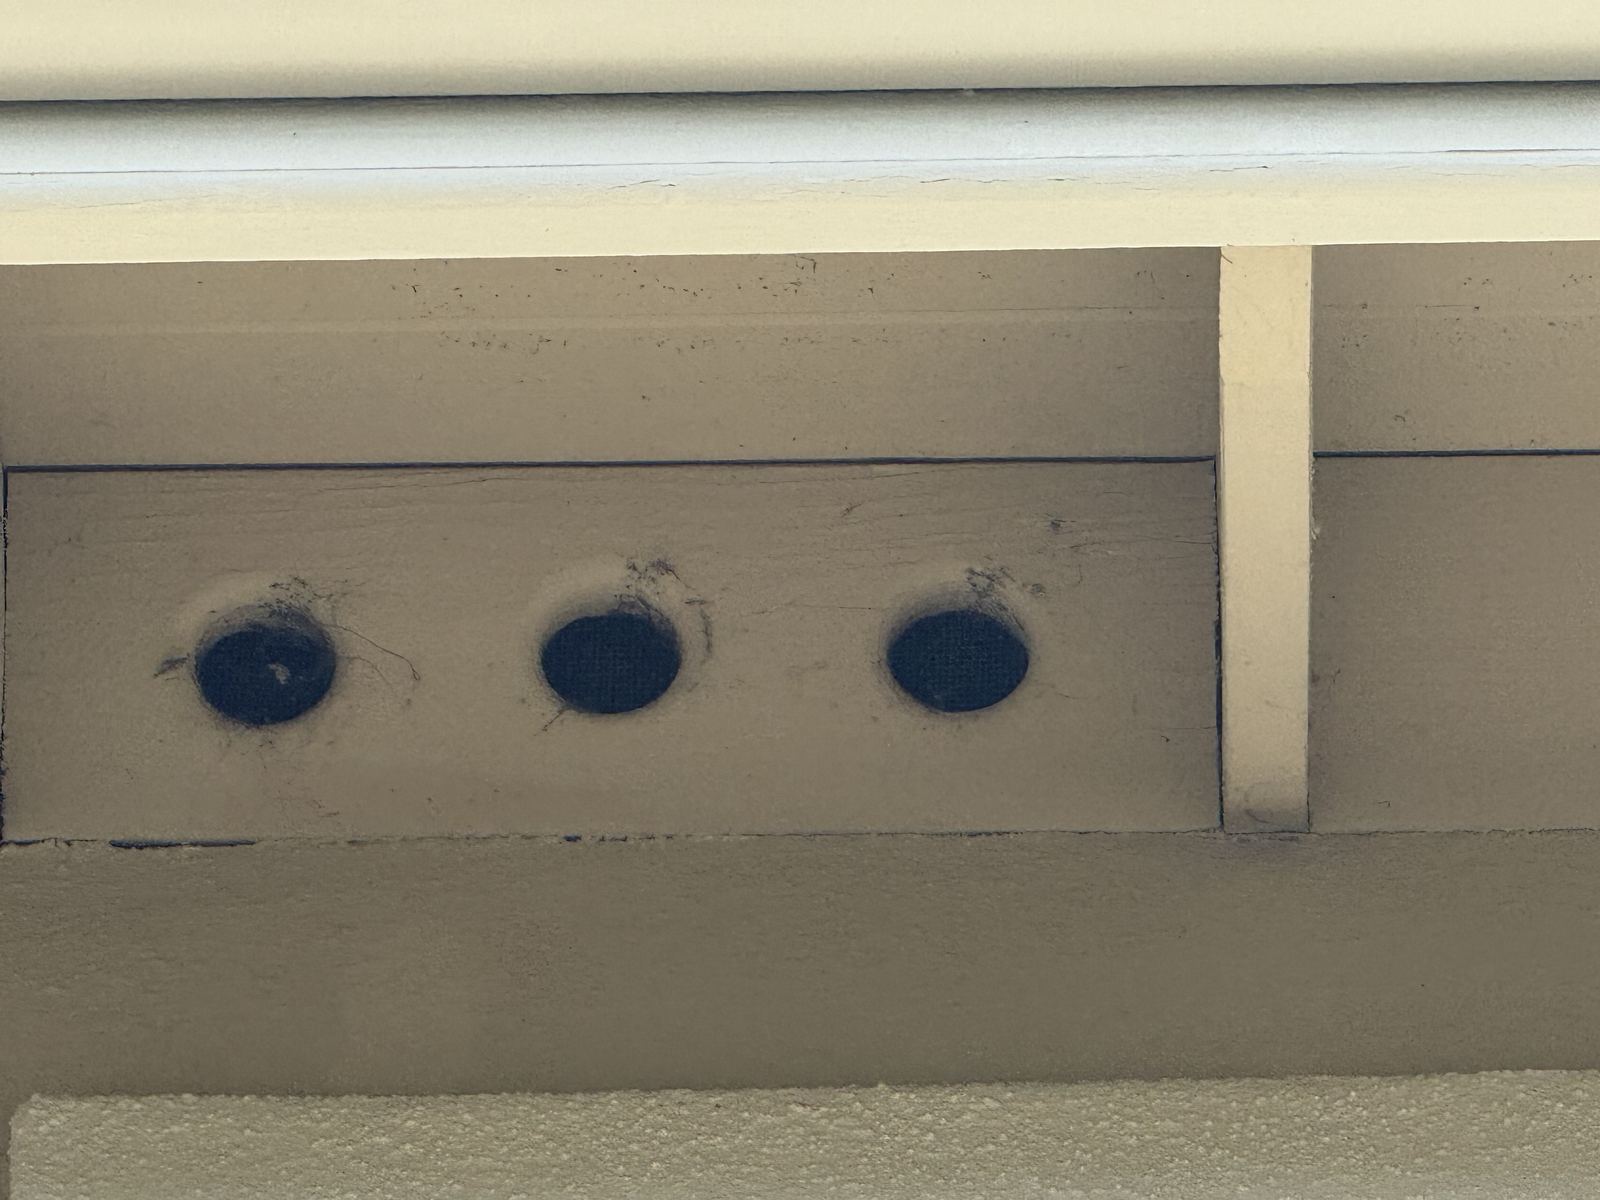
Frieze-block vents: the ember test
Round vents drilled through the frieze blocks under the eave. From the ground they look fine; up close, the question is whether metal mesh at one-sixteenth inch backs every hole. If a pencil eraser can pass, so can an ember. Verify and retrofit.
 Action recommended
Ember-resistant vents
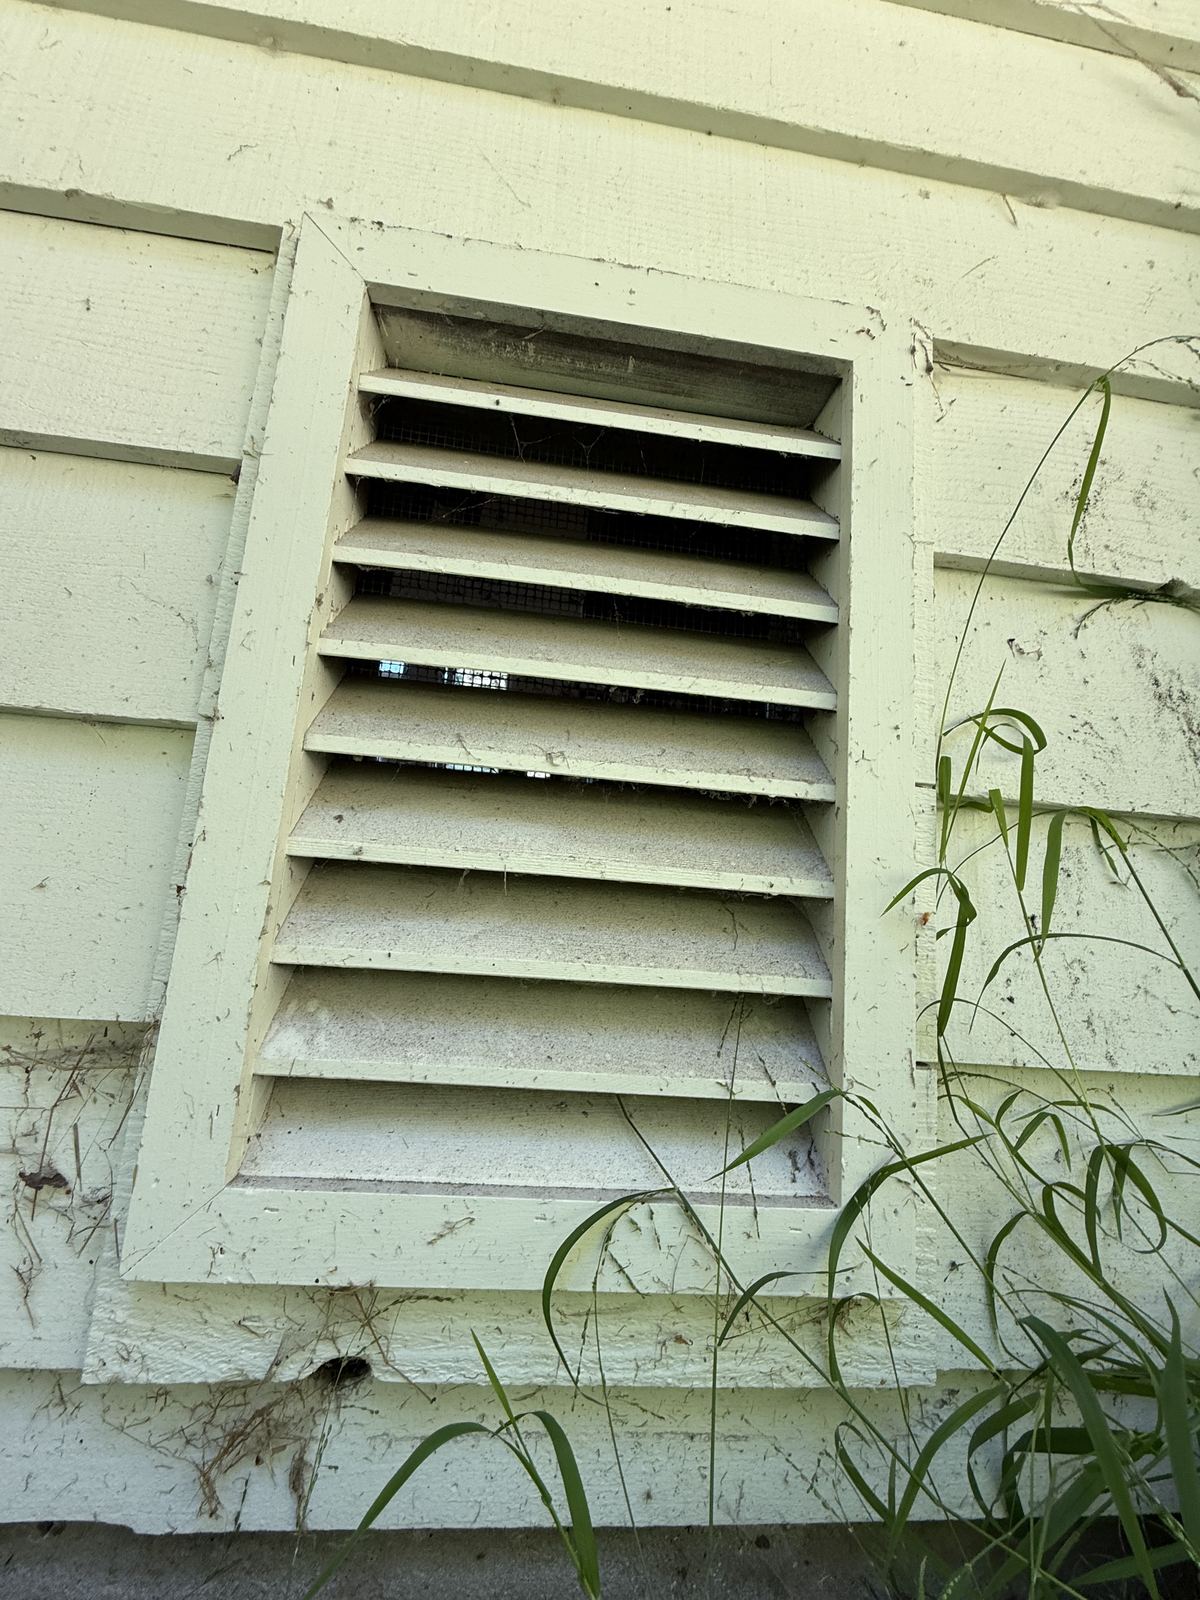
Legacy louvered vent with coarse screen
An older louvered vent with wide screening behind the slats, and grass growing to the wall beneath it. This is the classic pre-retrofit condition: functional for airflow, open to embers. A fine-mesh retrofit here is one of the cheapest wins on the whole checklist.
 Action recommended
Under-structure protection
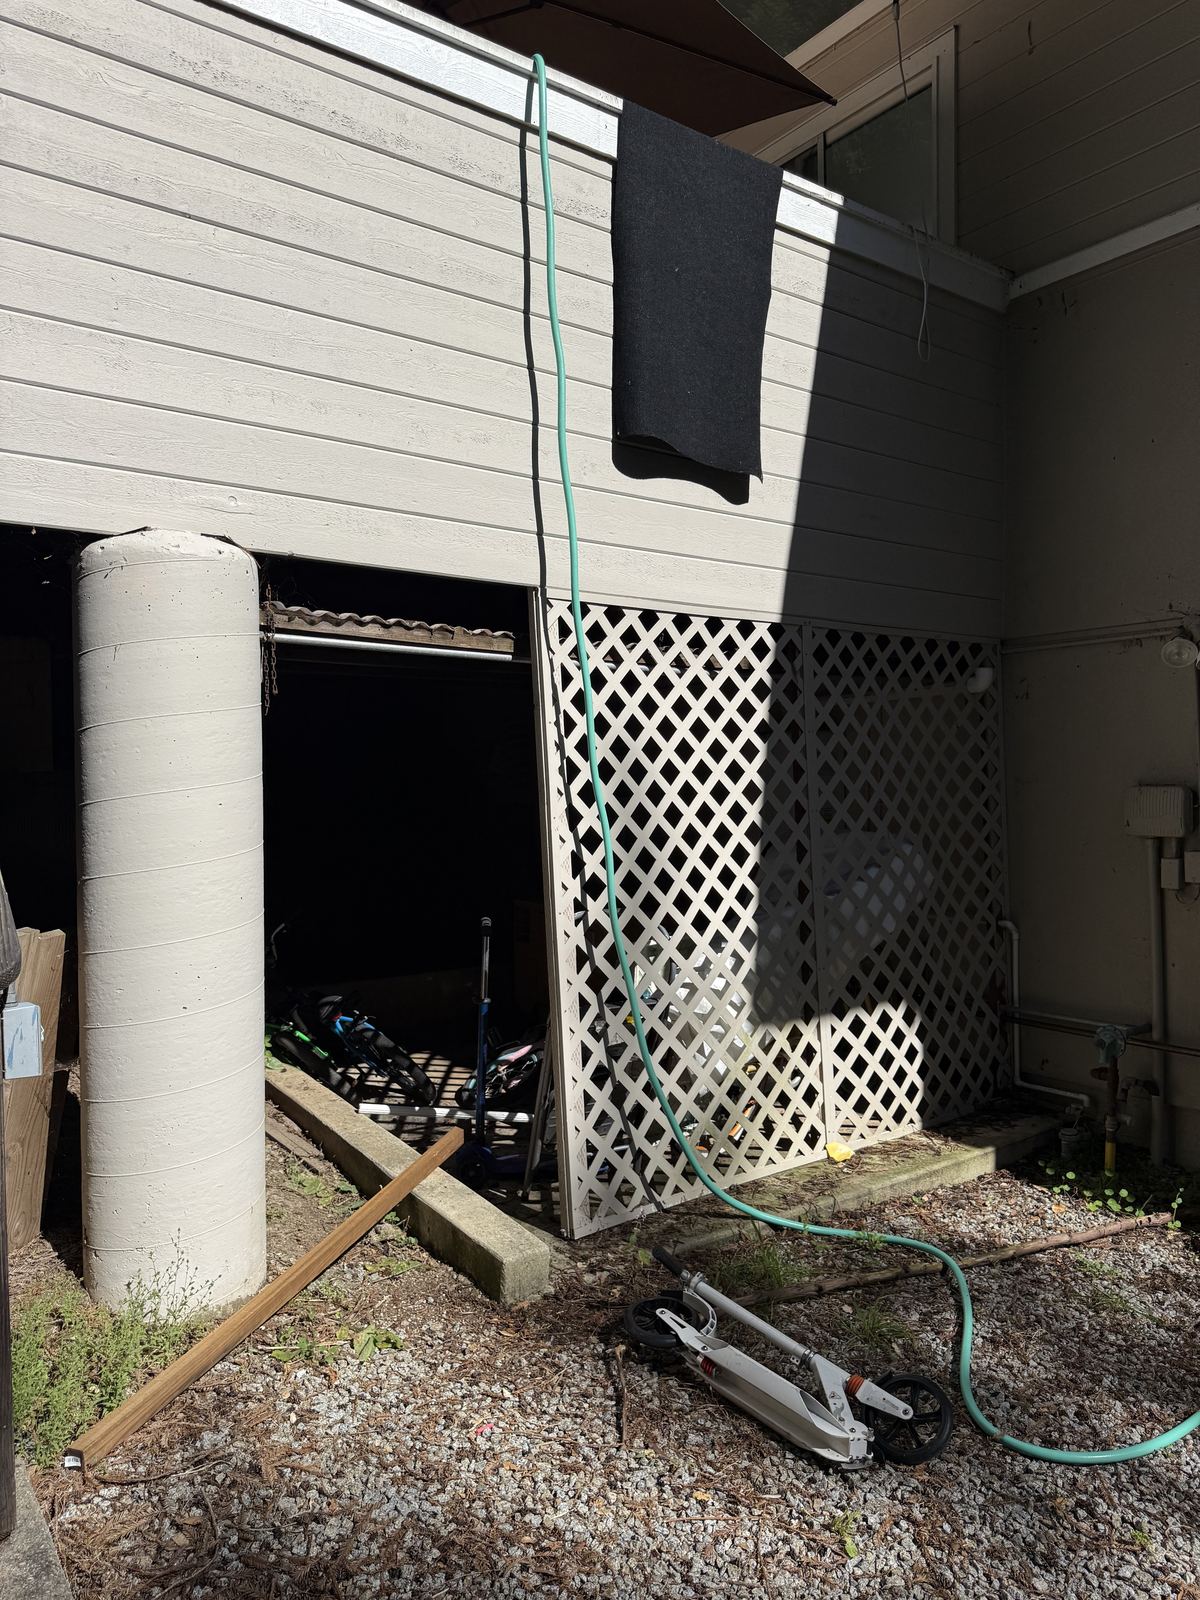
Lattice skirting and open storage bays
Diagonal lattice reads as skirting but performs as kindling: thin combustible strips with open gaps, in front of stored bikes and equipment. Replace with solid or metal-mesh skirting and relocate the storage.
 Action recommended
Deck and under-deck clearance
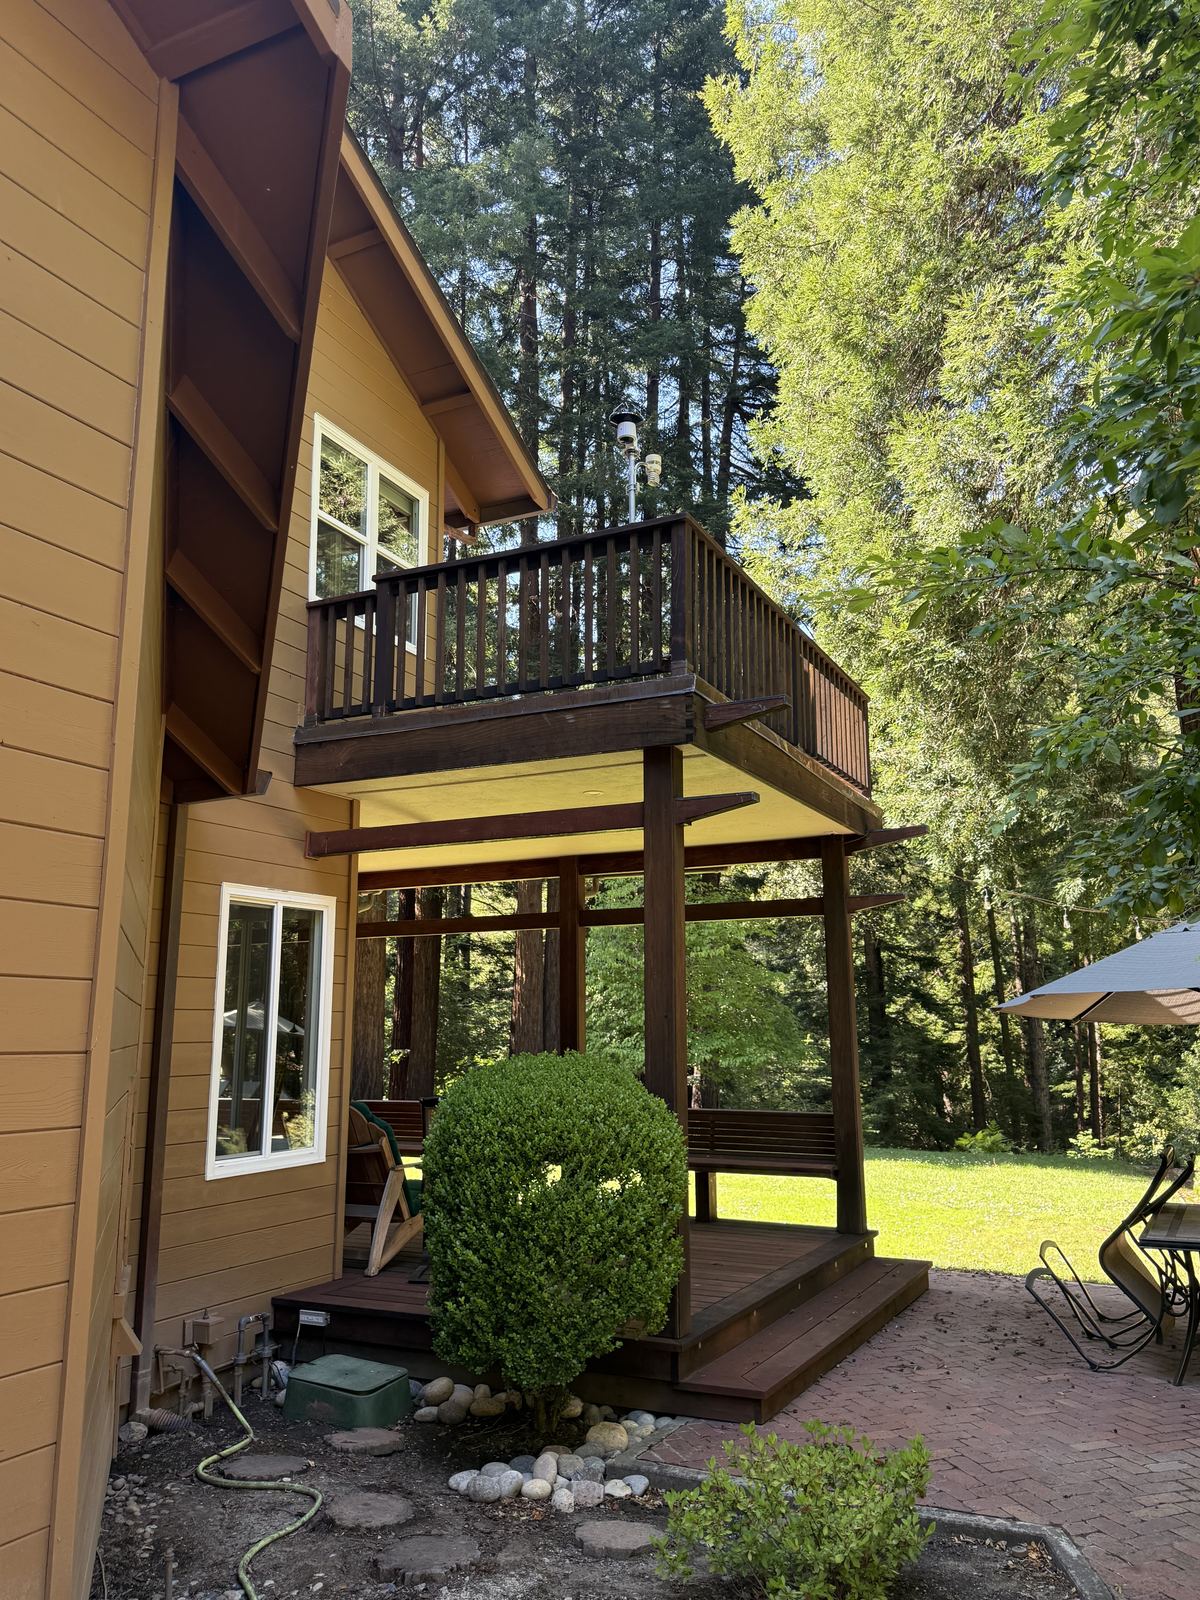
Elevated deck over utilities and plantings
An exposed post-and-beam deck with the gas meter and ornamental plantings at its base. The underside of a deck is a heat trap; keep the area beneath it noncombustible and maintain clearance around the meter.
 Action recommended
Zone 0 vegetation
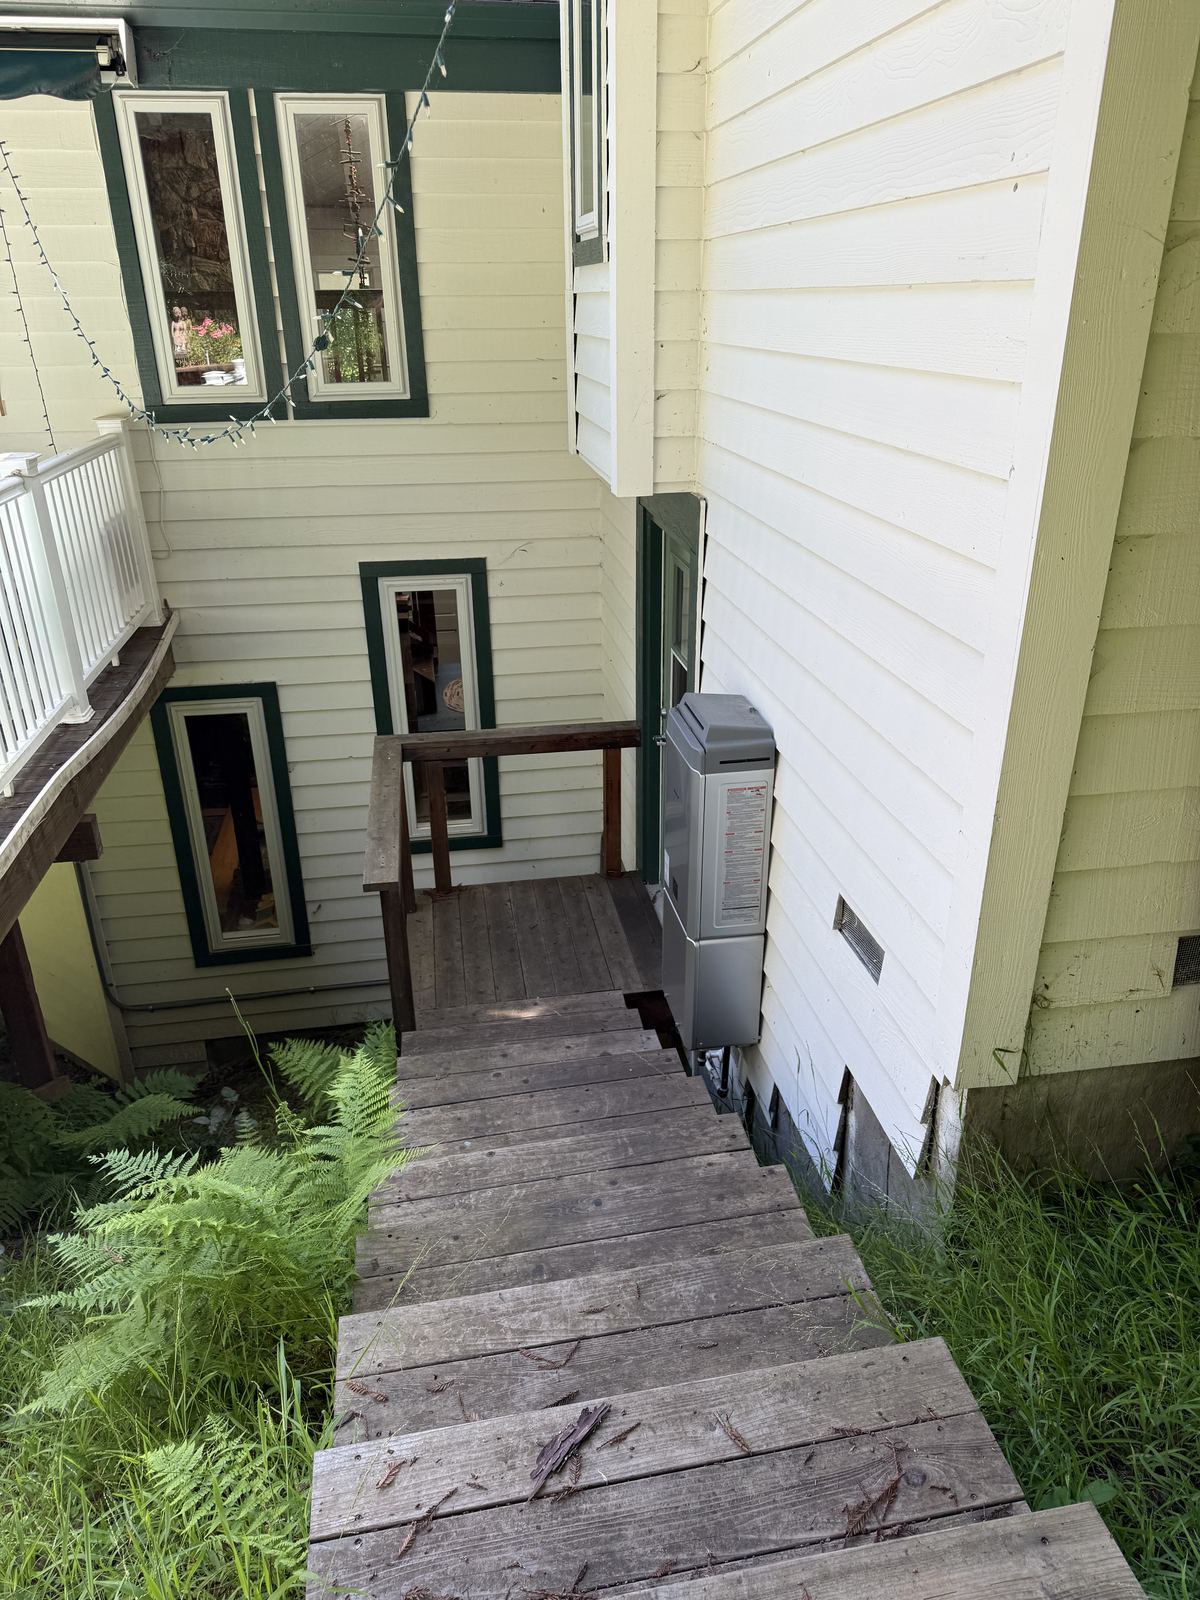
Grass in the corridor between structures
A narrow corridor between structures channels wind and flame. Tall grass against both walls plus weathered wood stairs give fire a path and a ladder. Corridors like this get cleared first.
 Action recommended
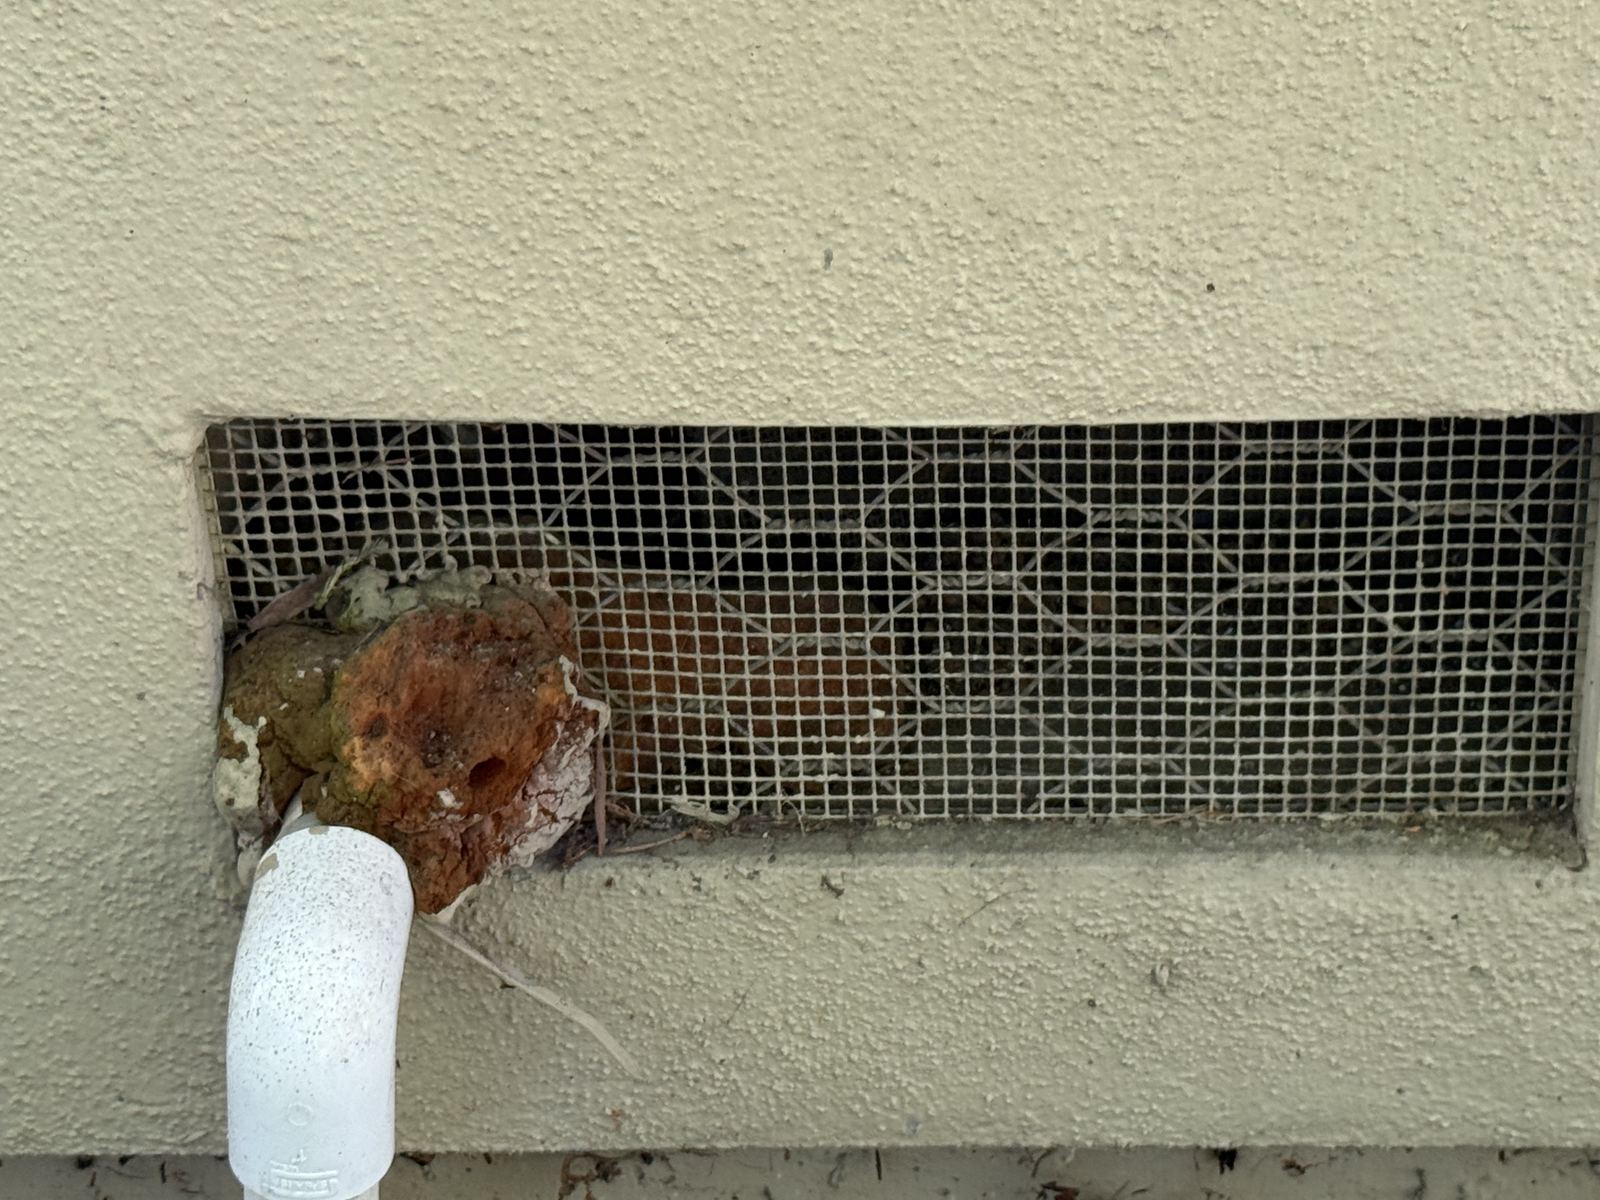
Ember-resistant vents
Good mesh, compromised penetration
The mesh itself is right; the breach around the pipe penetration defeats it. Ember protection is only as good as its worst gap. Seal the penetration and restore the full screen line.
 Action recommended
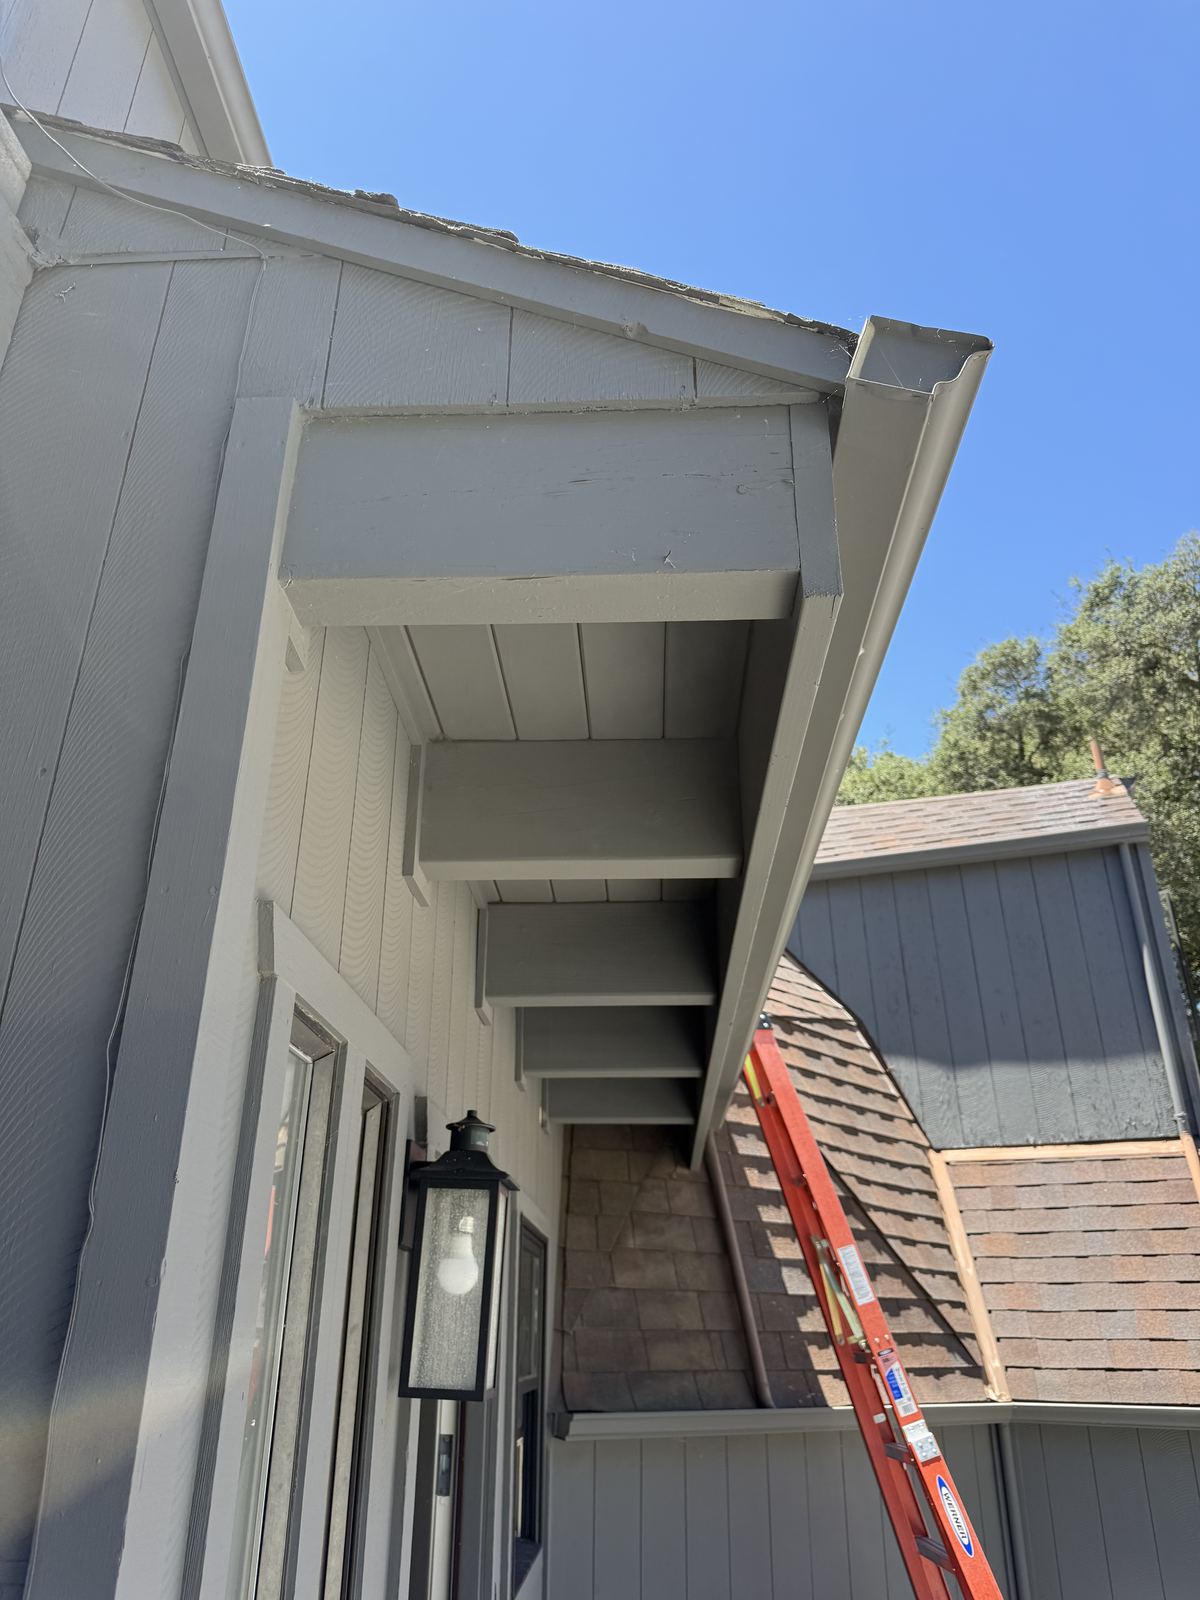
Enclosed eaves
Open-beam eaves at the roofline
Open rafter construction gives rising heat and embers pockets to work into where roof meets wall. Where architecture allows, enclosing or fire-blocking these bays hardens the most-attacked seam on the structure.
 Action recommended
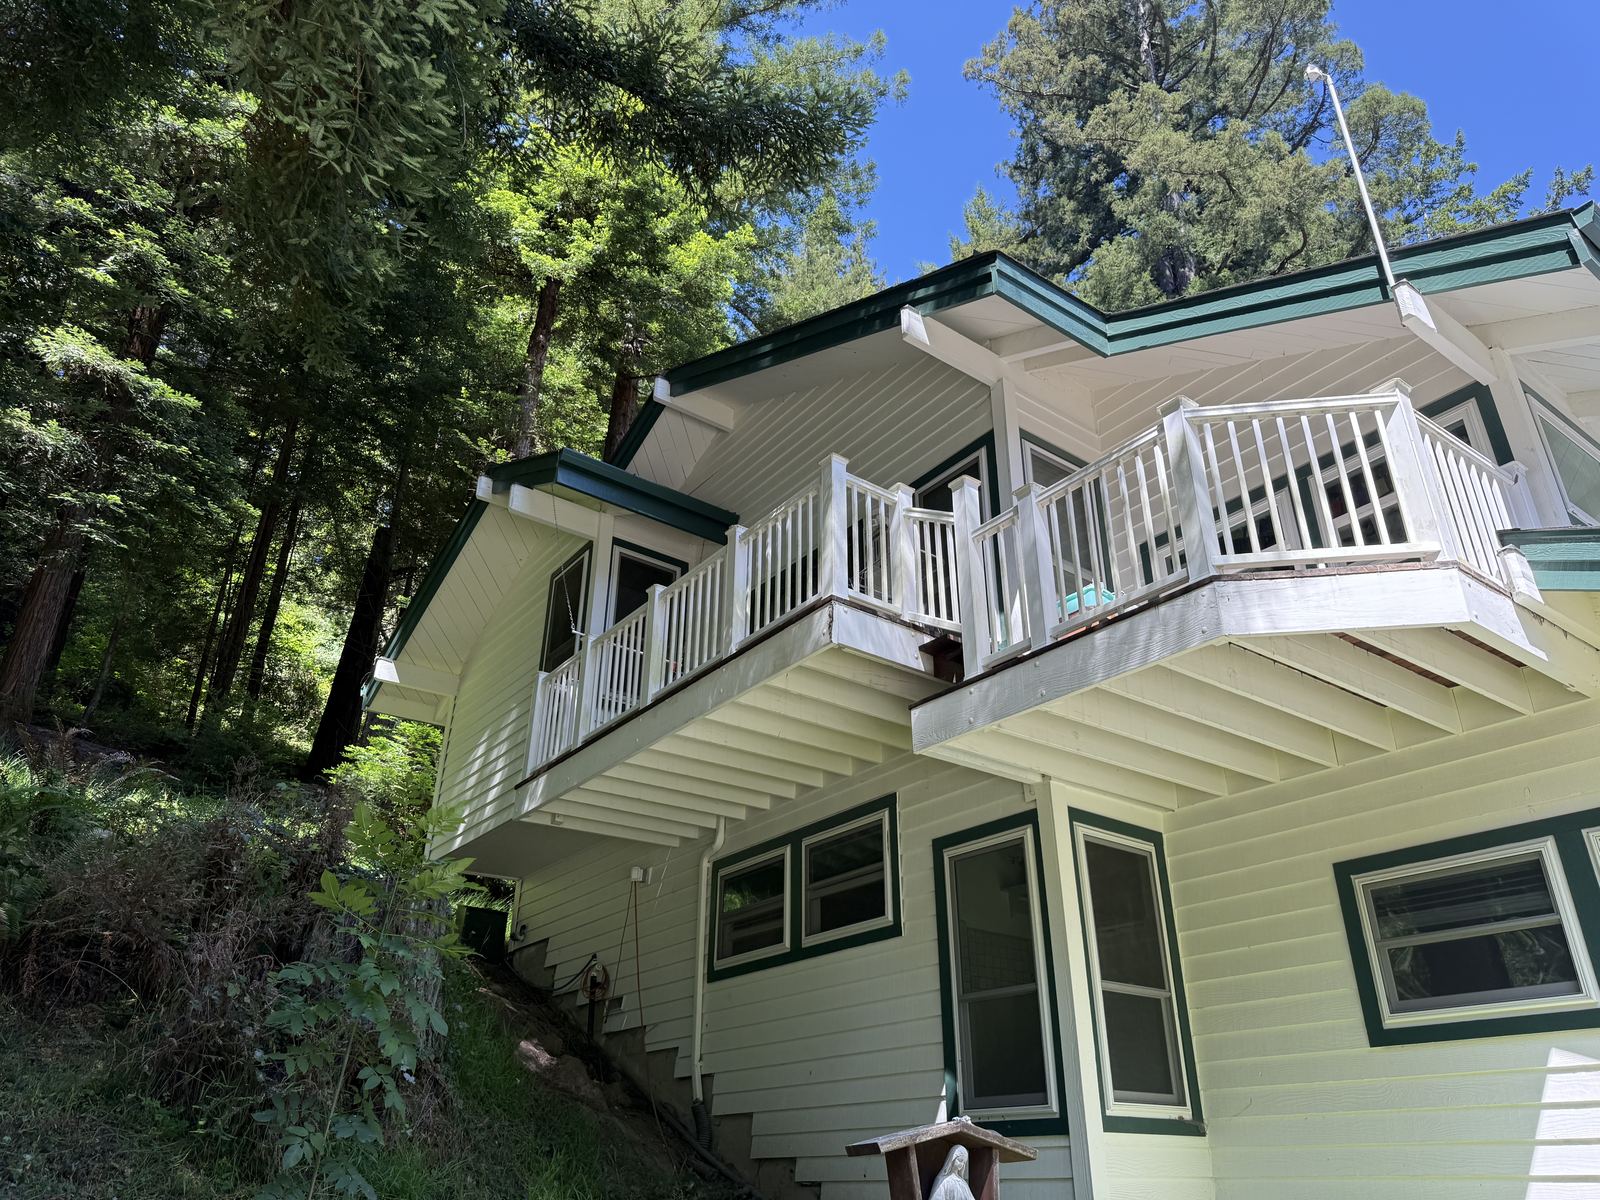
Zone 1 and slope management
Living in the trees, defending the slope
A beautiful WUI setting with the classic exposure: dense understory running downslope beneath elevated decks. Fire pre-heats what is above it. Managing the ladder fuels on this slope protects the deck line above.
 Meets standard
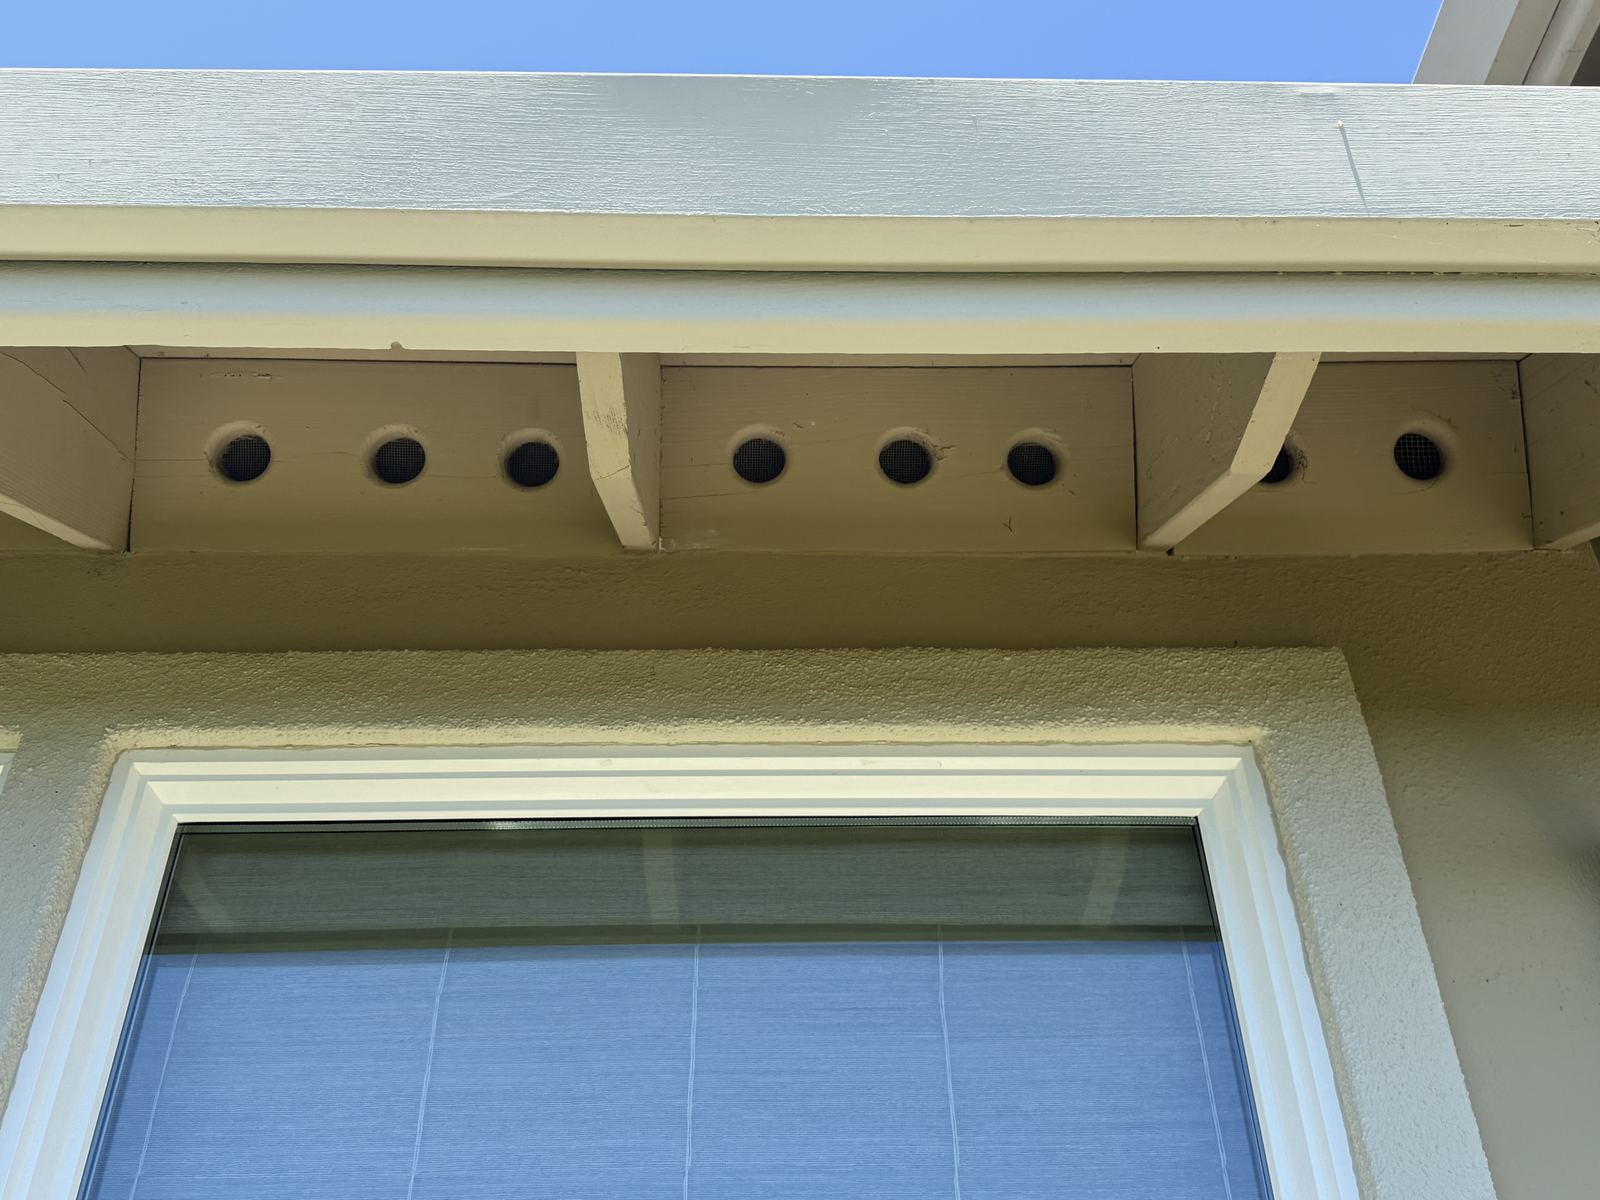
Ember-resistant vents
Screened frieze vents, done right
The same round-vent detail as the hazard example, but here fine metal mesh is visible in every opening. This is what the standard looks like from the ground. Verified with a close inspection and documented per vent.
 Meets standard
Ember-resistant vents
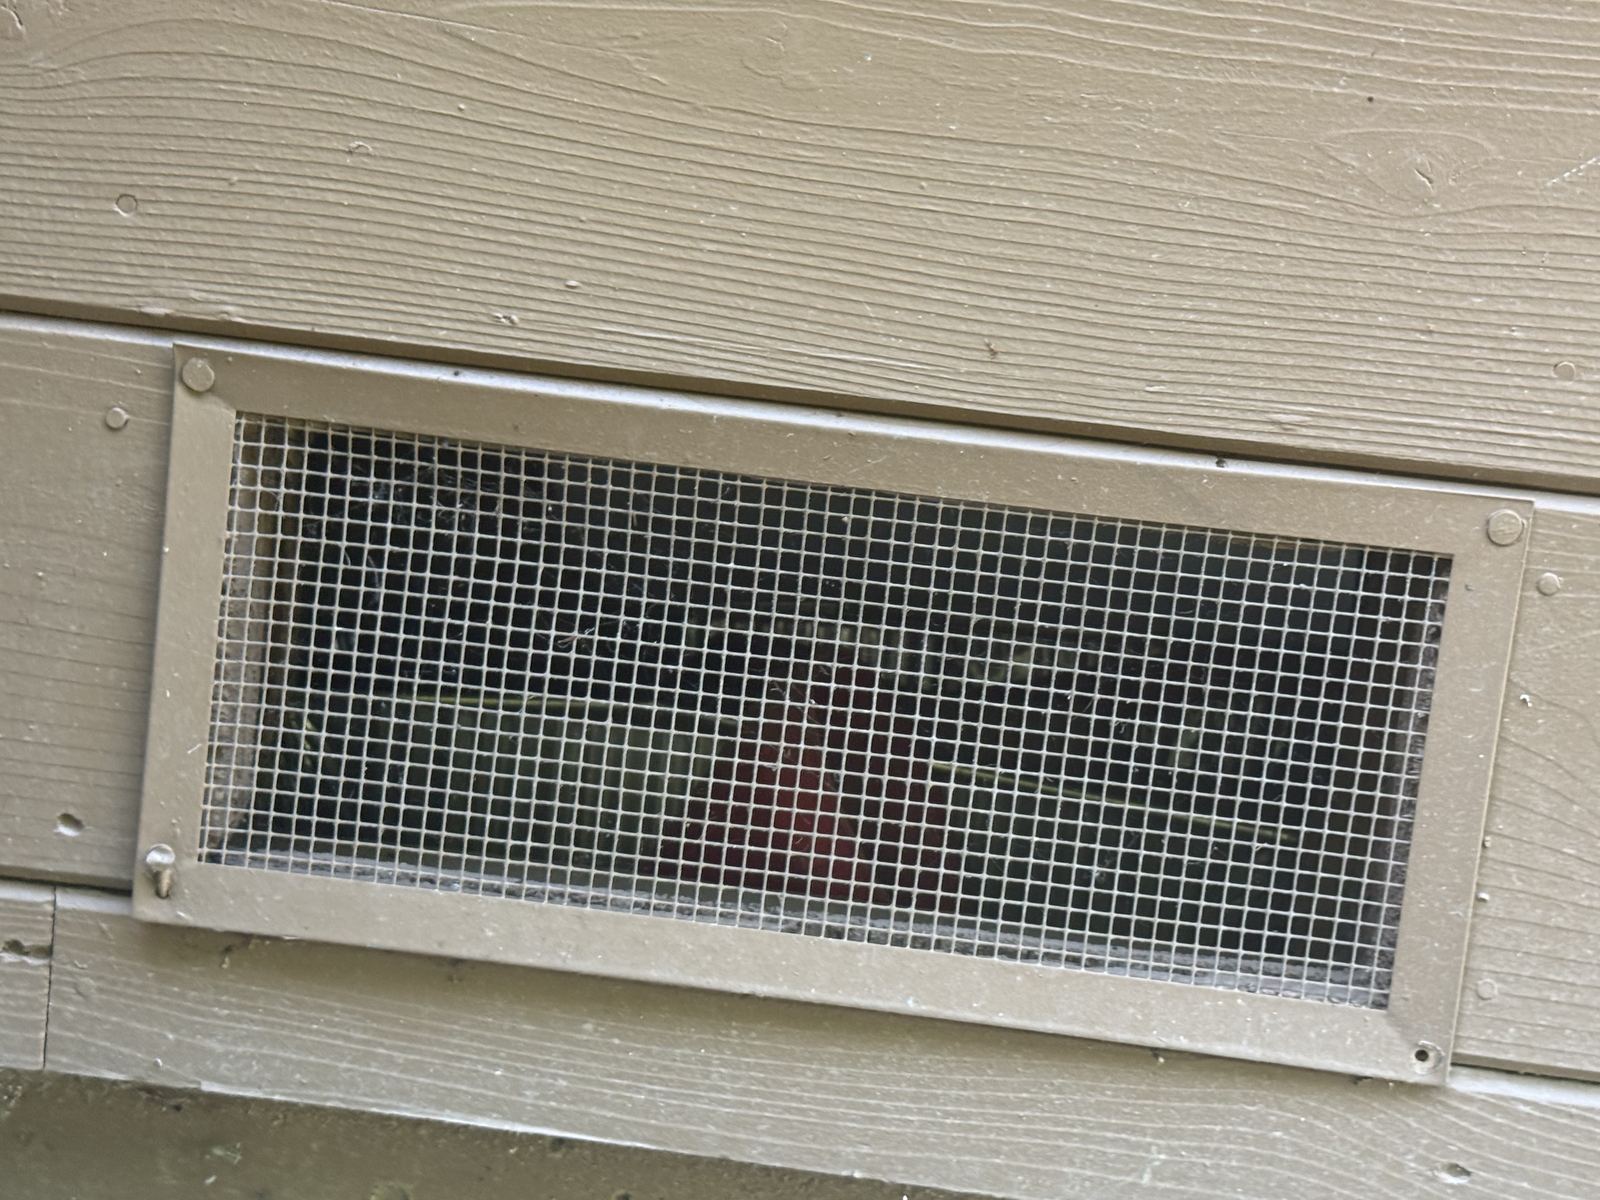
Fine-mesh foundation vent
Tight metal mesh across the full opening with an intact frame. During assessment we verify the mesh is metal, one-sixteenth inch, and fastened at every edge. This one passes.
 Meets standard
Ember-resistant vents
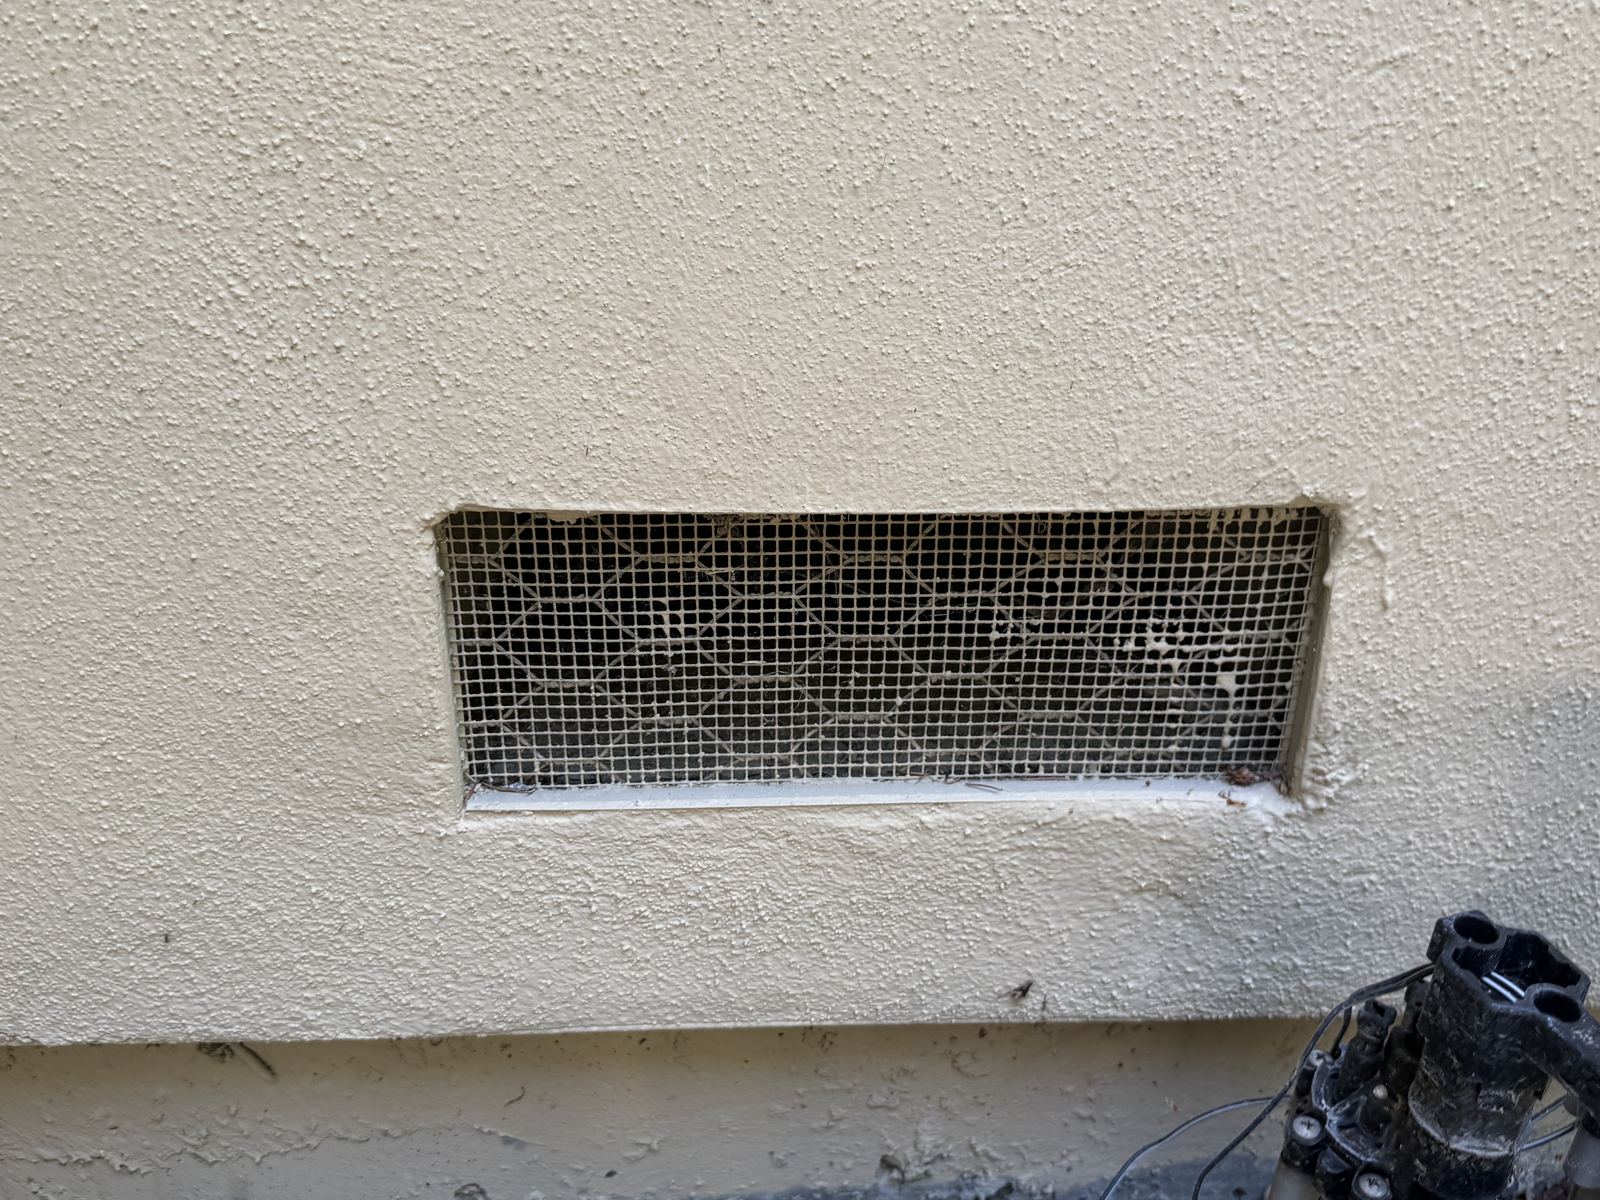
Mesh retrofit with sealed edges
A clean retrofit: fine mesh with the perimeter sealed into the stucco so there is no bypass at the edges. The detail work at the boundary is what separates a real retrofit from a visual one.
 Meets standard
Ember-resistant vents
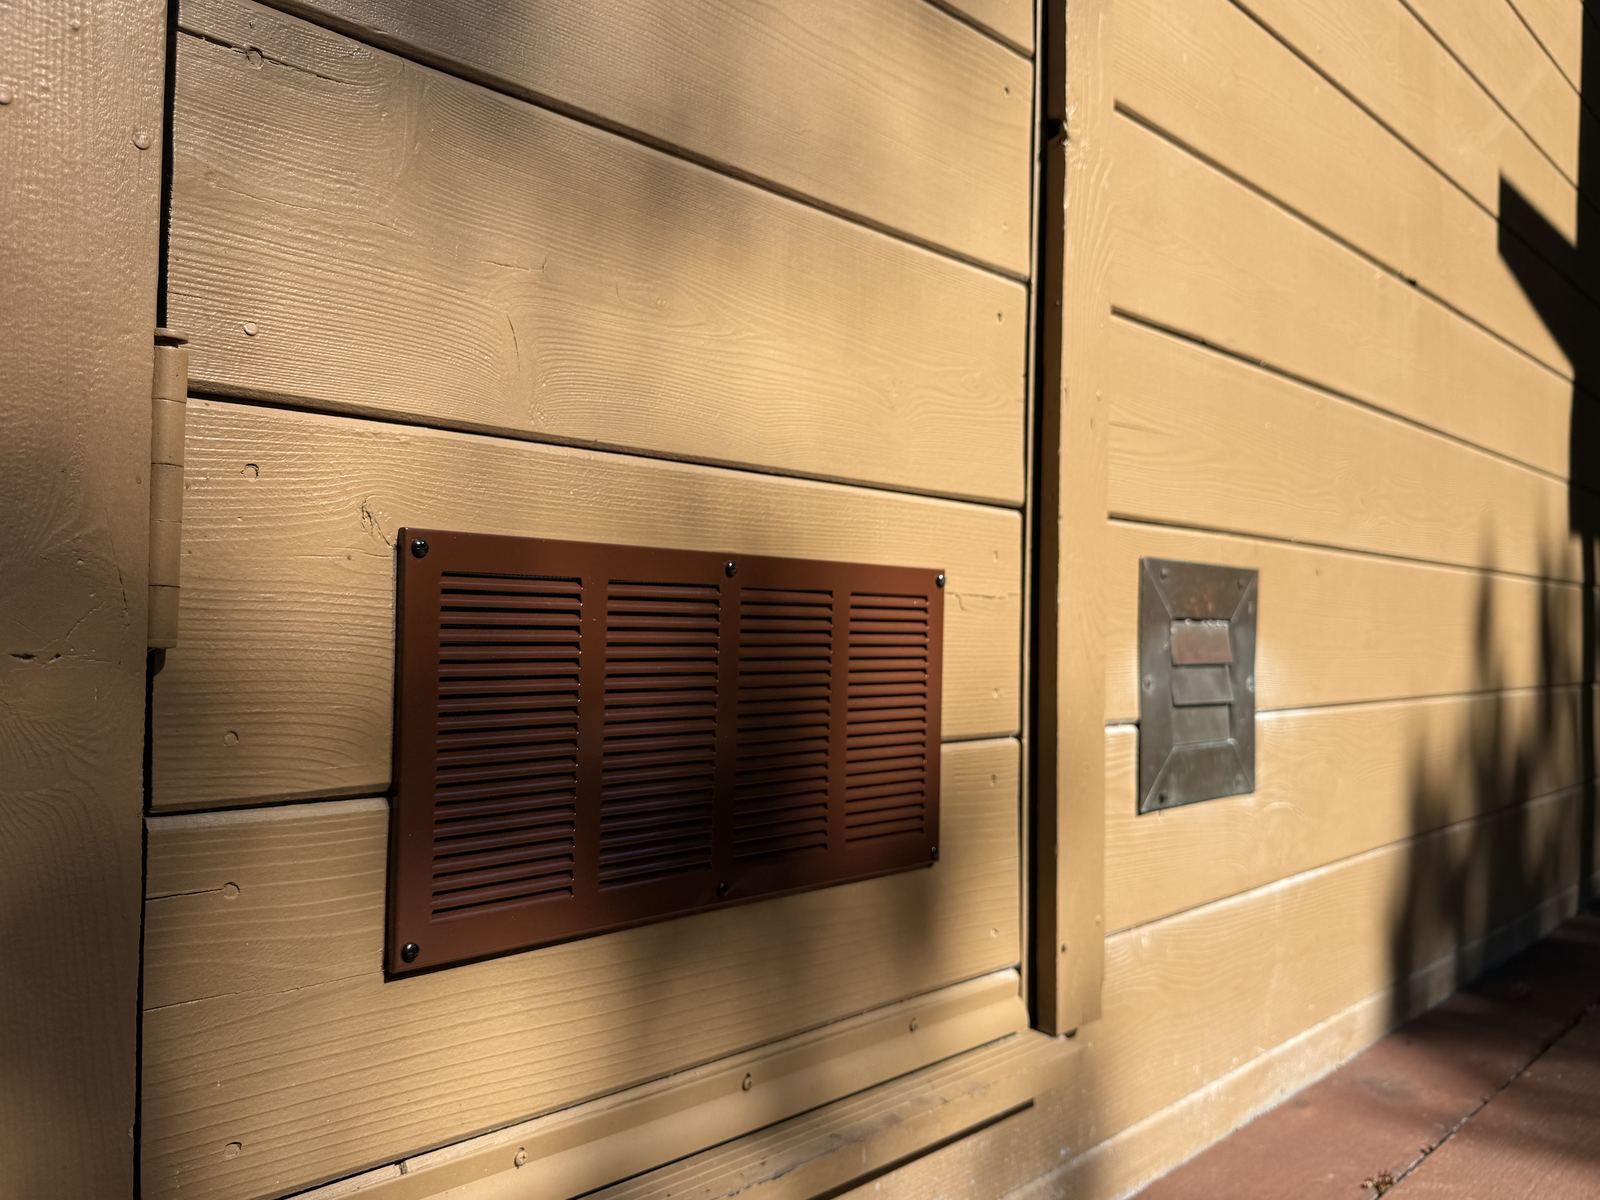
Retrofit beside original: before and after in one frame
A new baffled metal vent installed alongside the original hooded unit, one wall telling the whole retrofit story. Each vent gets verified and photographed individually on the record.
 Action recommended
Zone 0 and fence connection
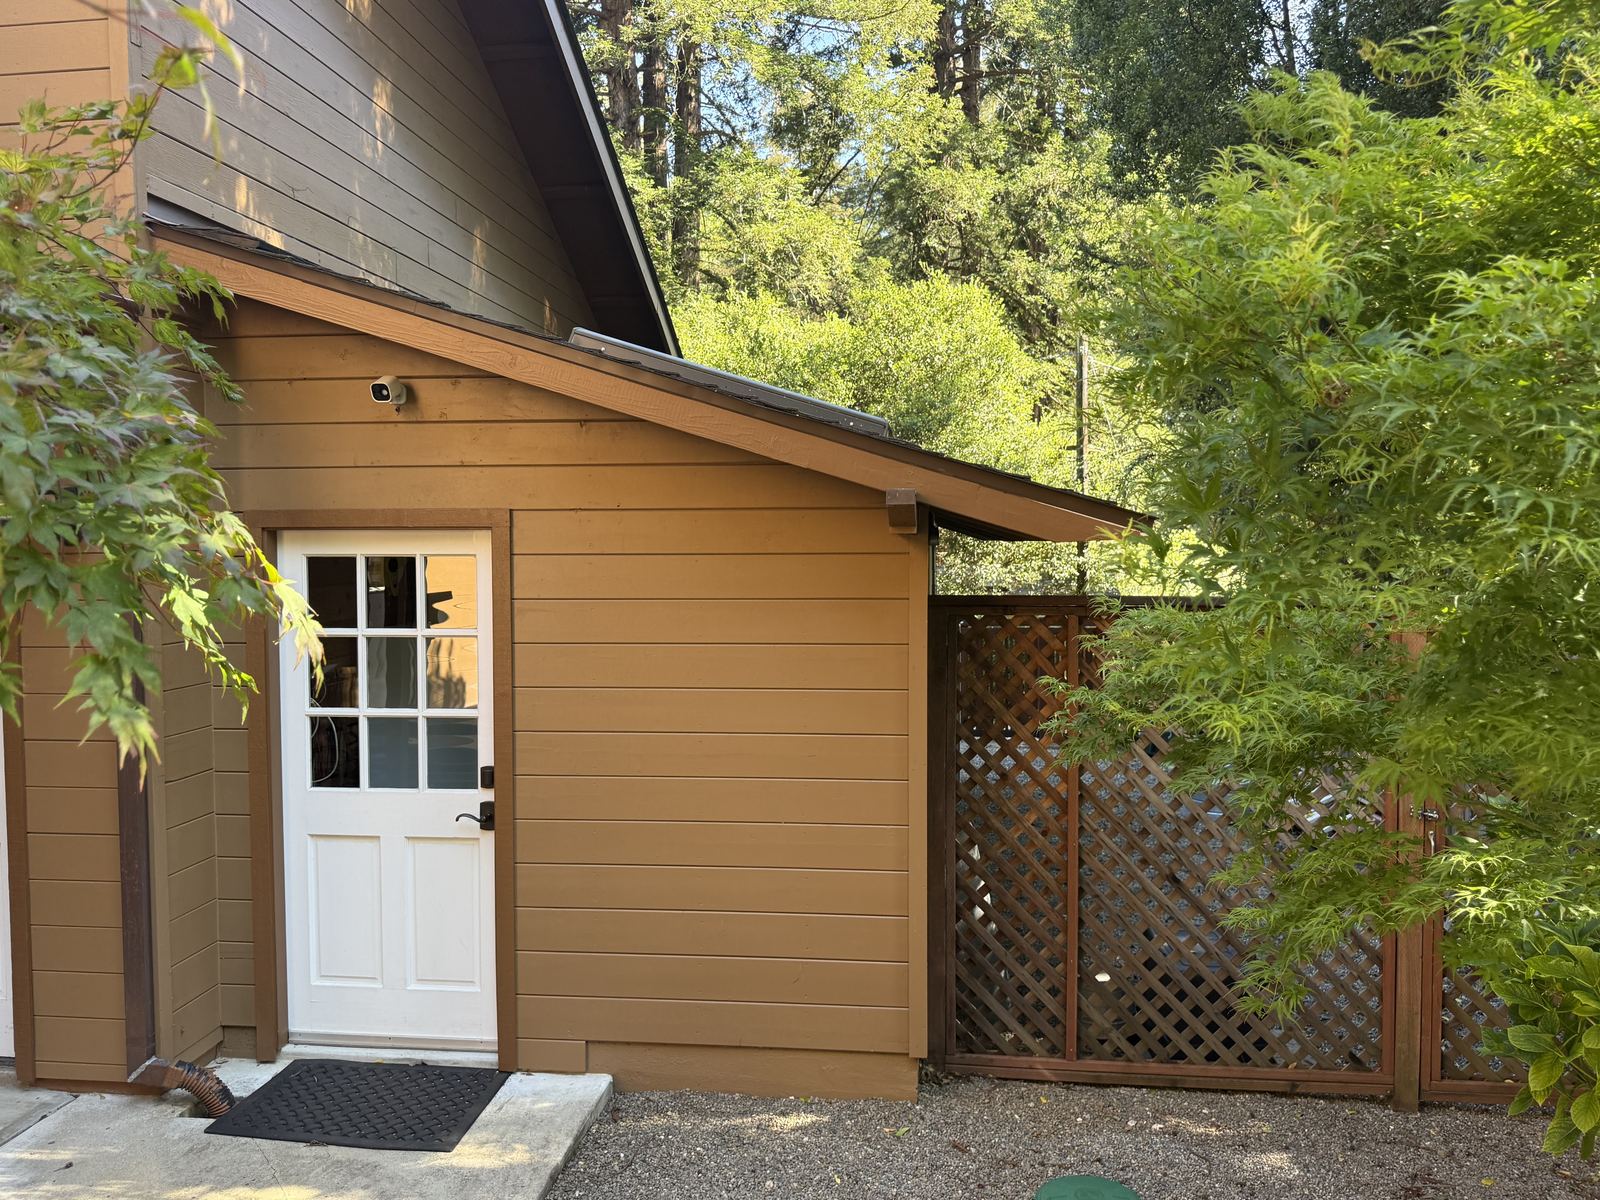
Gravel base earned, lattice still attached
The gravel ground cover is exactly right for the first five feet. The combustible lattice gate tied directly to the structure hands that win back. Swap the final five feet of fence and gate to noncombustible material.
 Action recommended
Zone 0
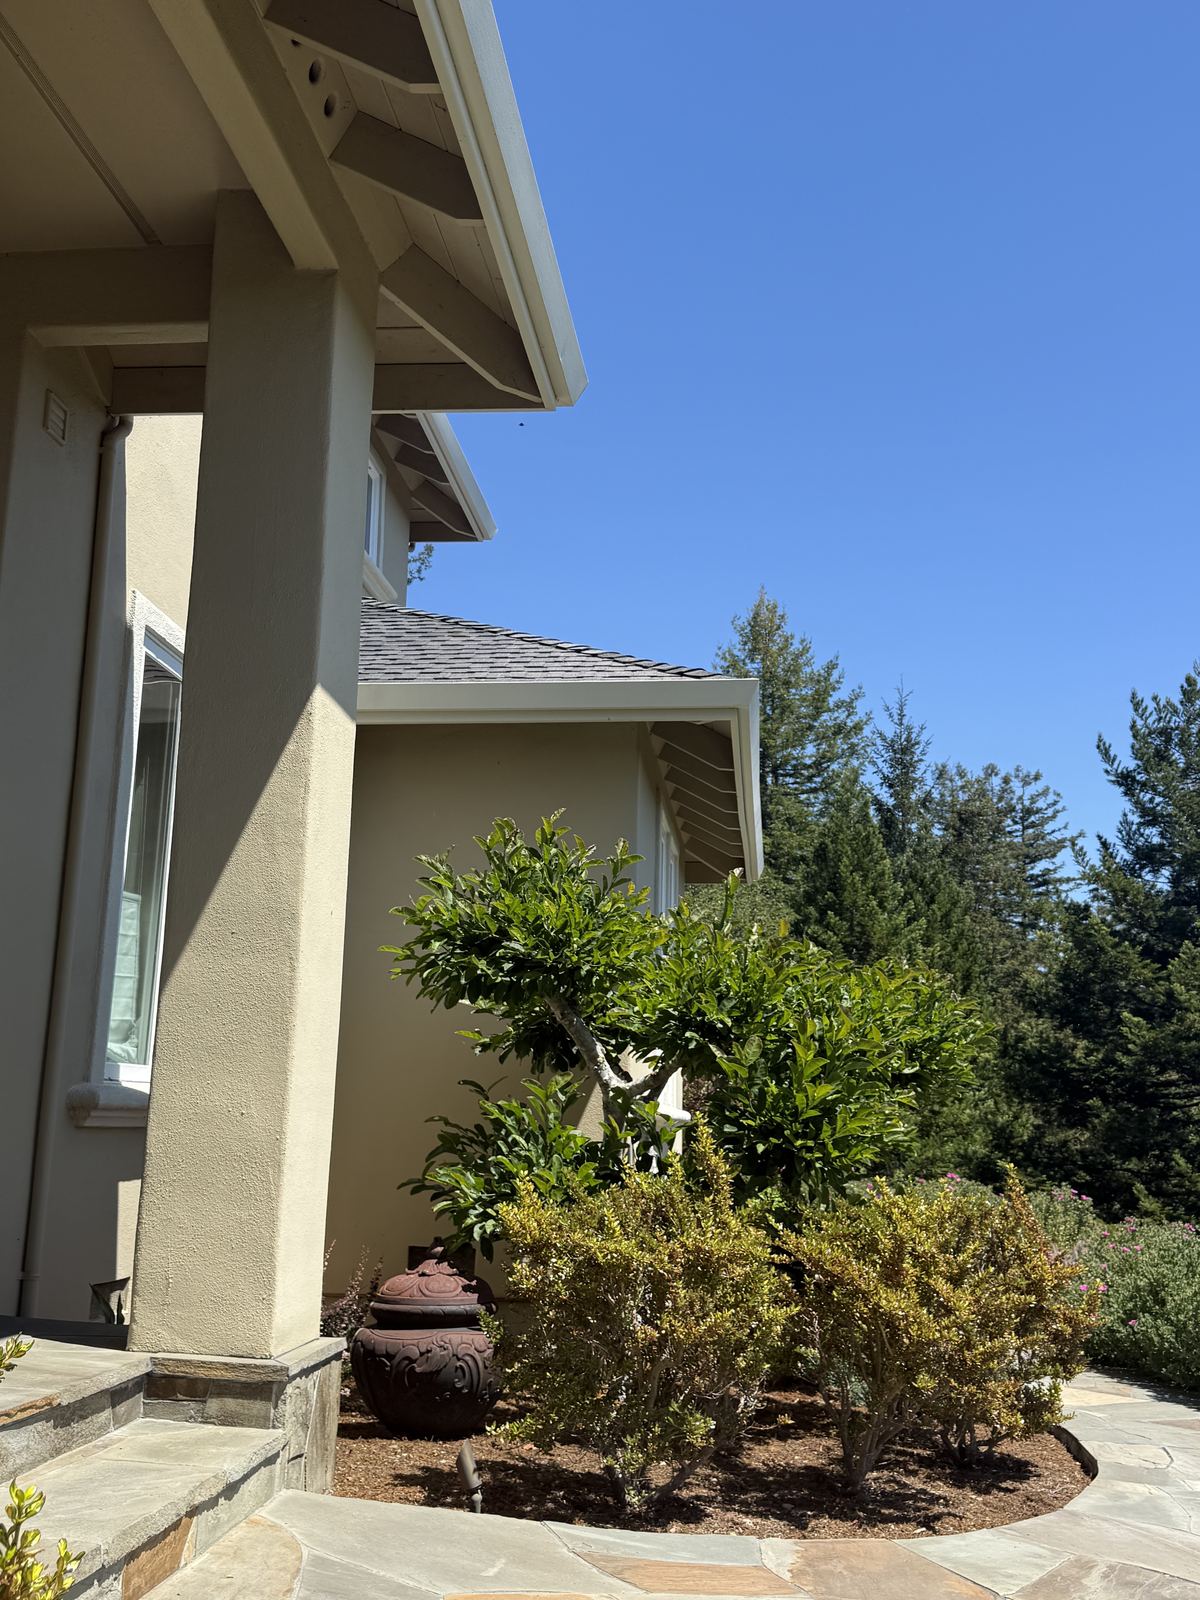
Hardscape wrap with plantings to manage
Stone hardscape at the foundation is a strong start; the shrubs against the wall reintroduce fuel into the five-foot zone. Keep the hardscape, relocate or heavily maintain the plantings.
 Action recommended
Full-property walk
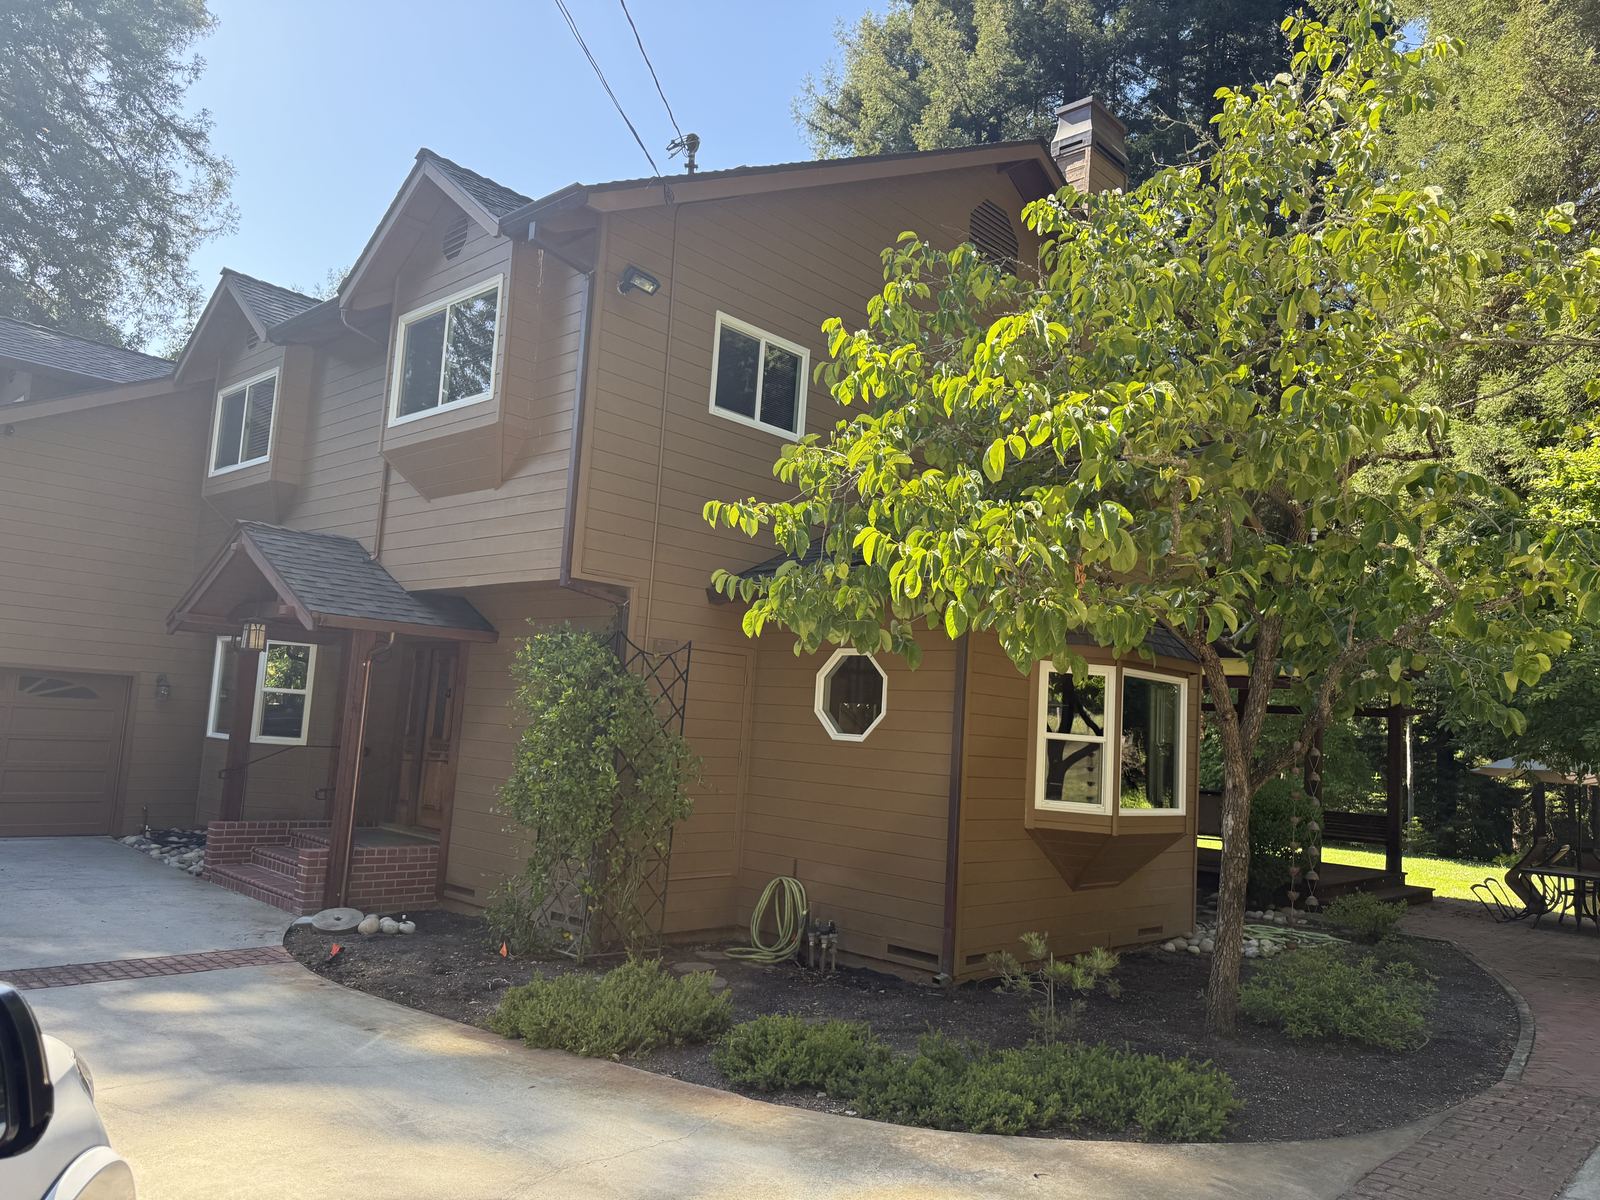
Where every assessment starts
A whole-structure read before the detail work: roof class, vent count and type, eave construction, wall materials, and the vegetation lines. Every finding that follows hangs on this first walk.
 Action recommended
Zone 0
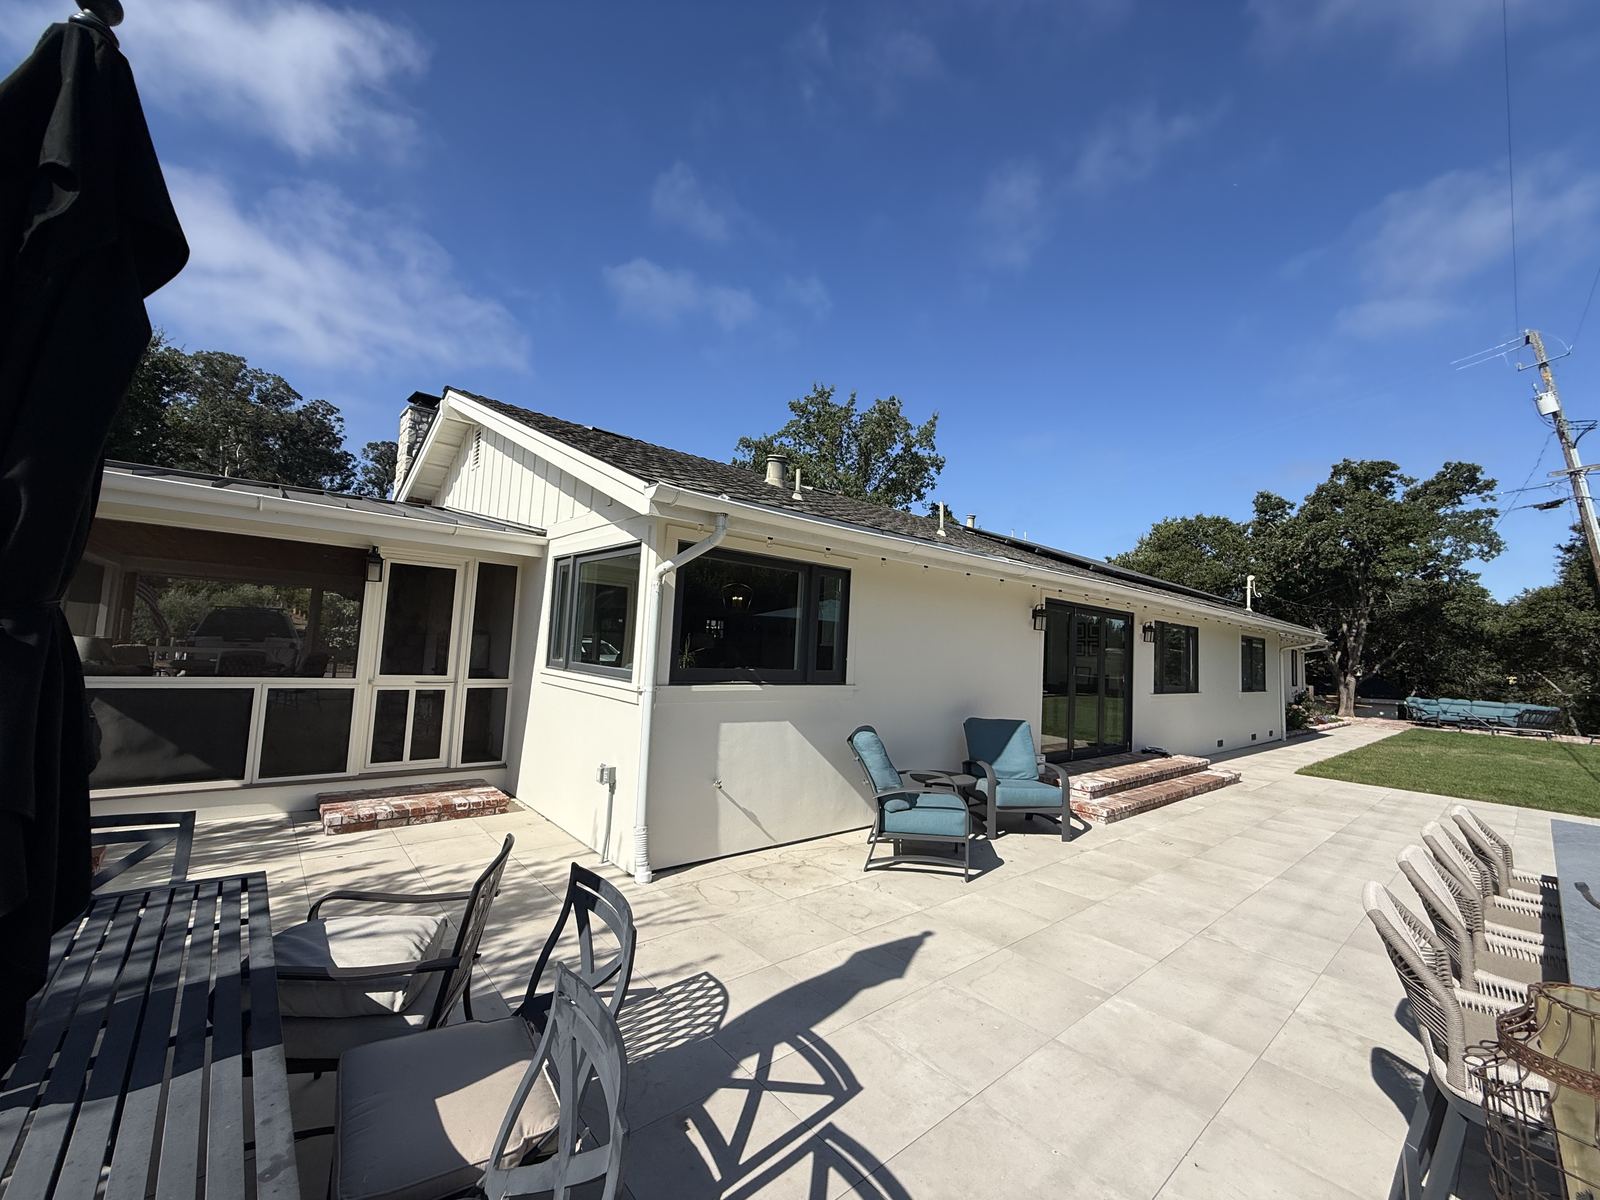
Hardscape patio, combustible furnishings
A generous noncombustible patio is a real asset. The cushioned furniture staged against the walls is stored fuel in the ember zone; during red flag conditions it belongs away from the structure. The screened porch earns points if its mesh is fine metal.
 Hardened
Class A roof
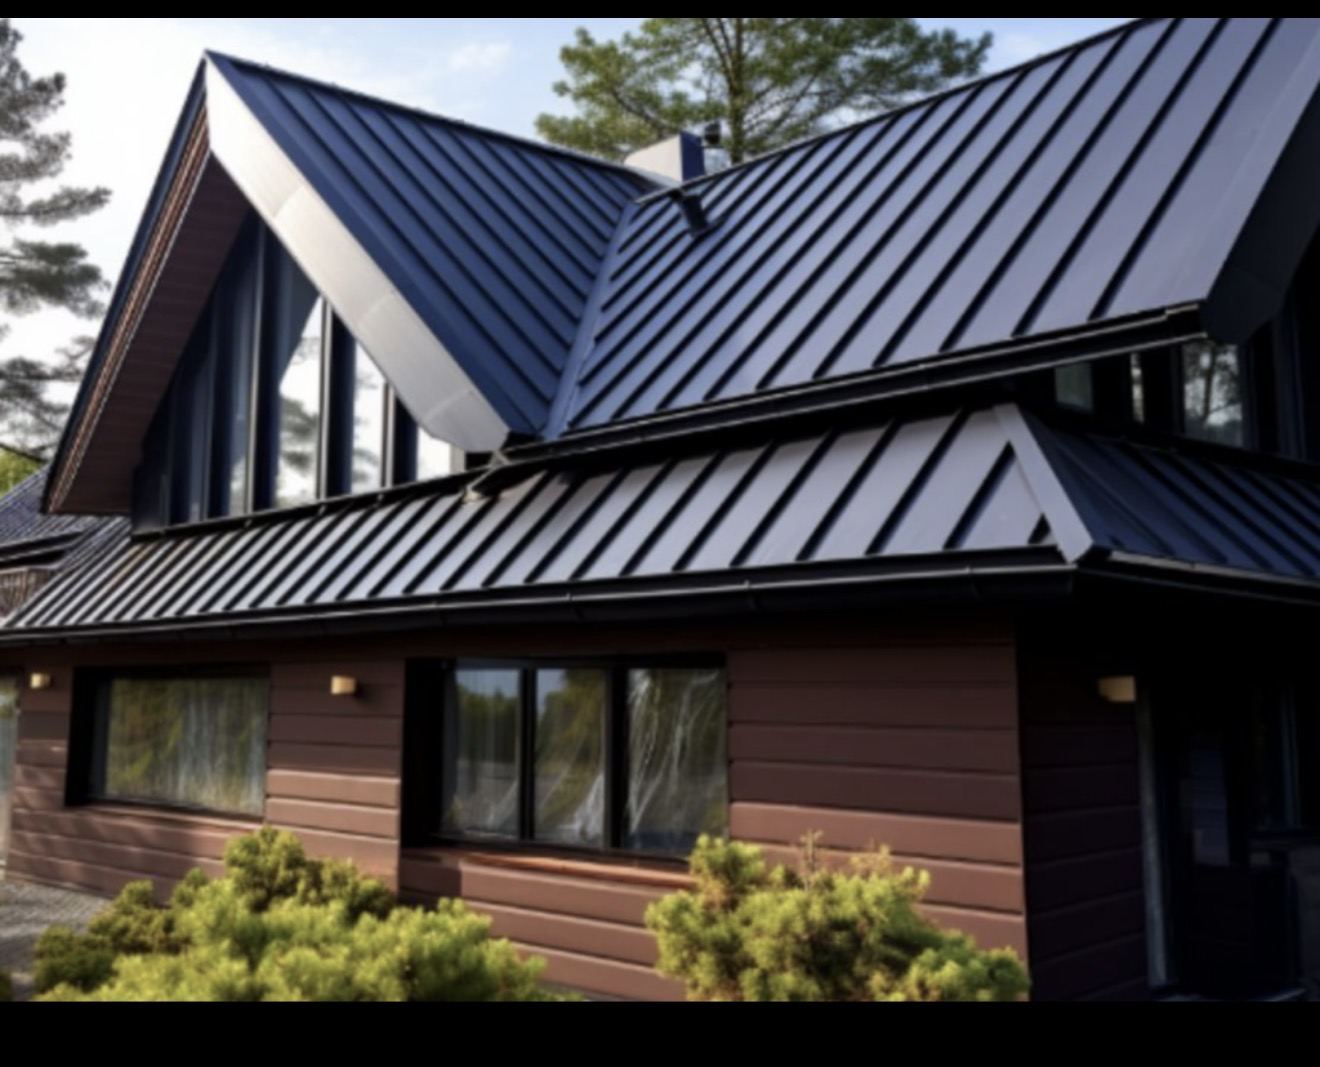
The gold standard roof
Illustration: standing seam metal. Class A, noncombustible, shed-clean at the edges.
 Hardened
The full standard
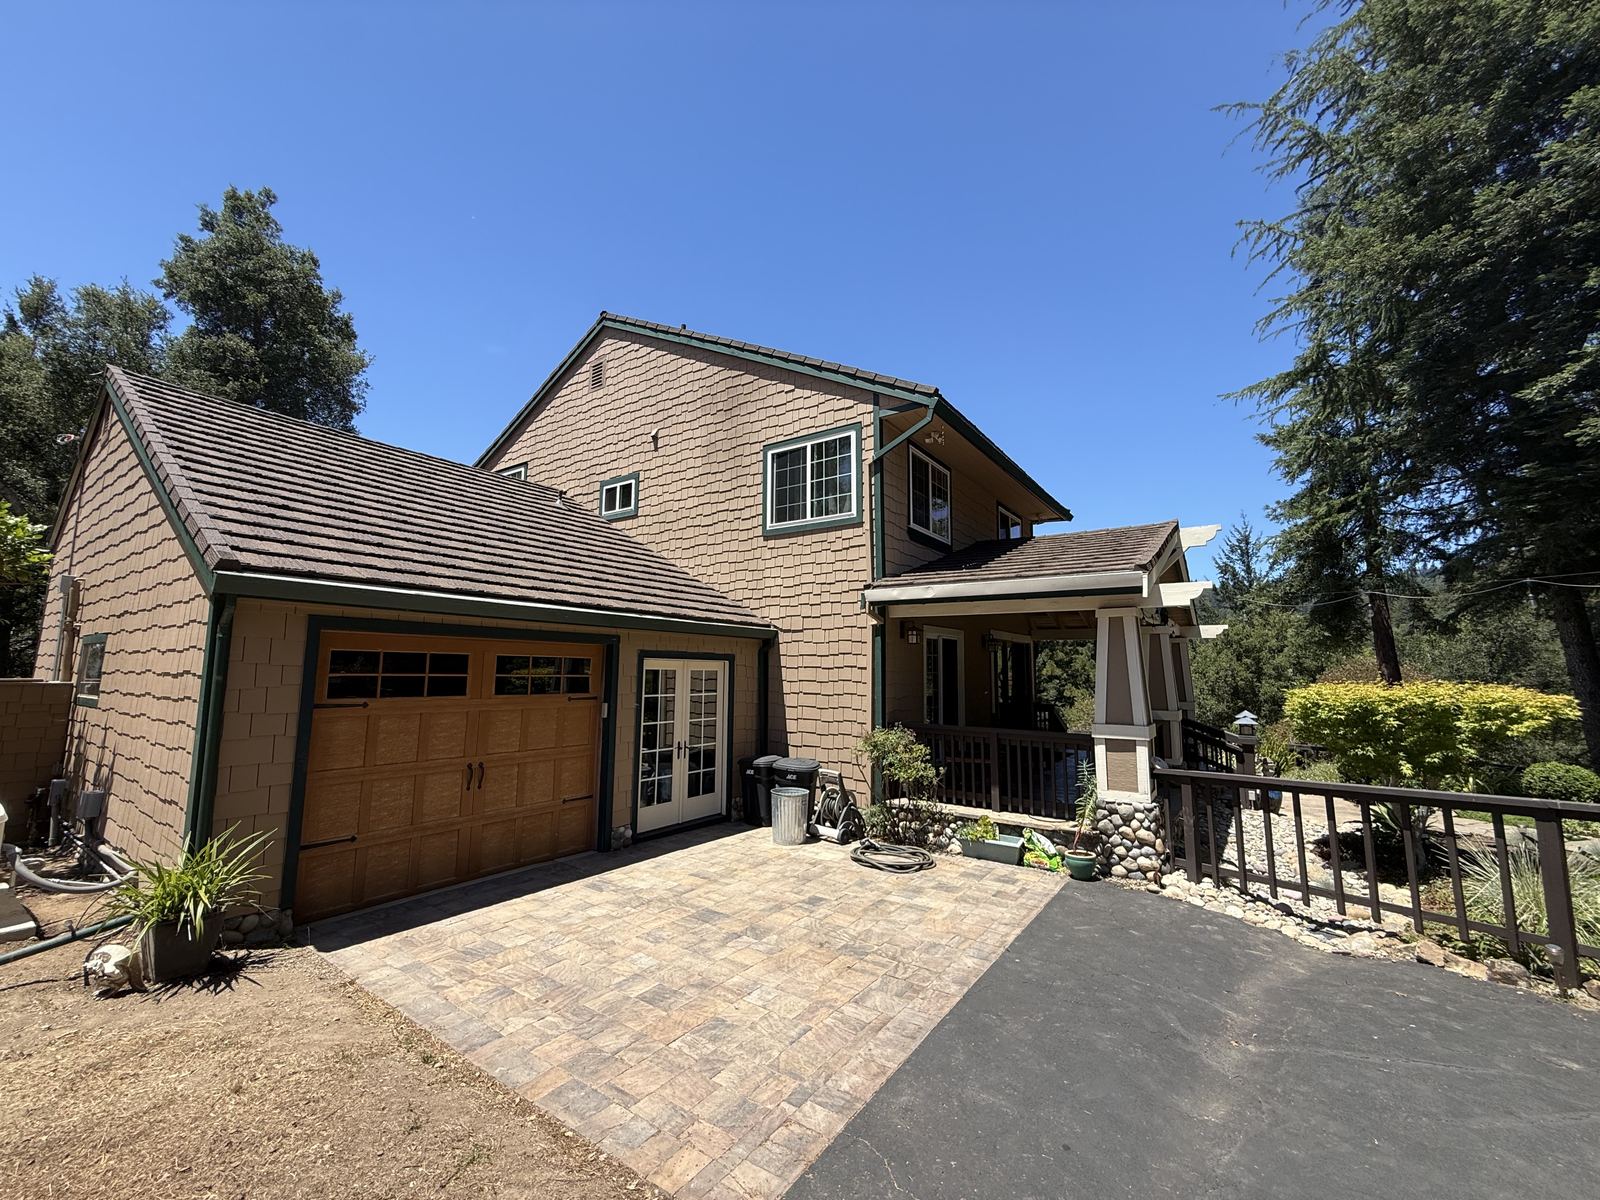
Hardened from the ground: metal roof, fiber cement, stone
Metal shingle roof, HardieShake fiber cement siding, paver hardscape, and river rock at the foundation line. Noncombustible surfaces meeting noncombustible ground: this is the checklist, built.
 Hardened
Beyond the checklist
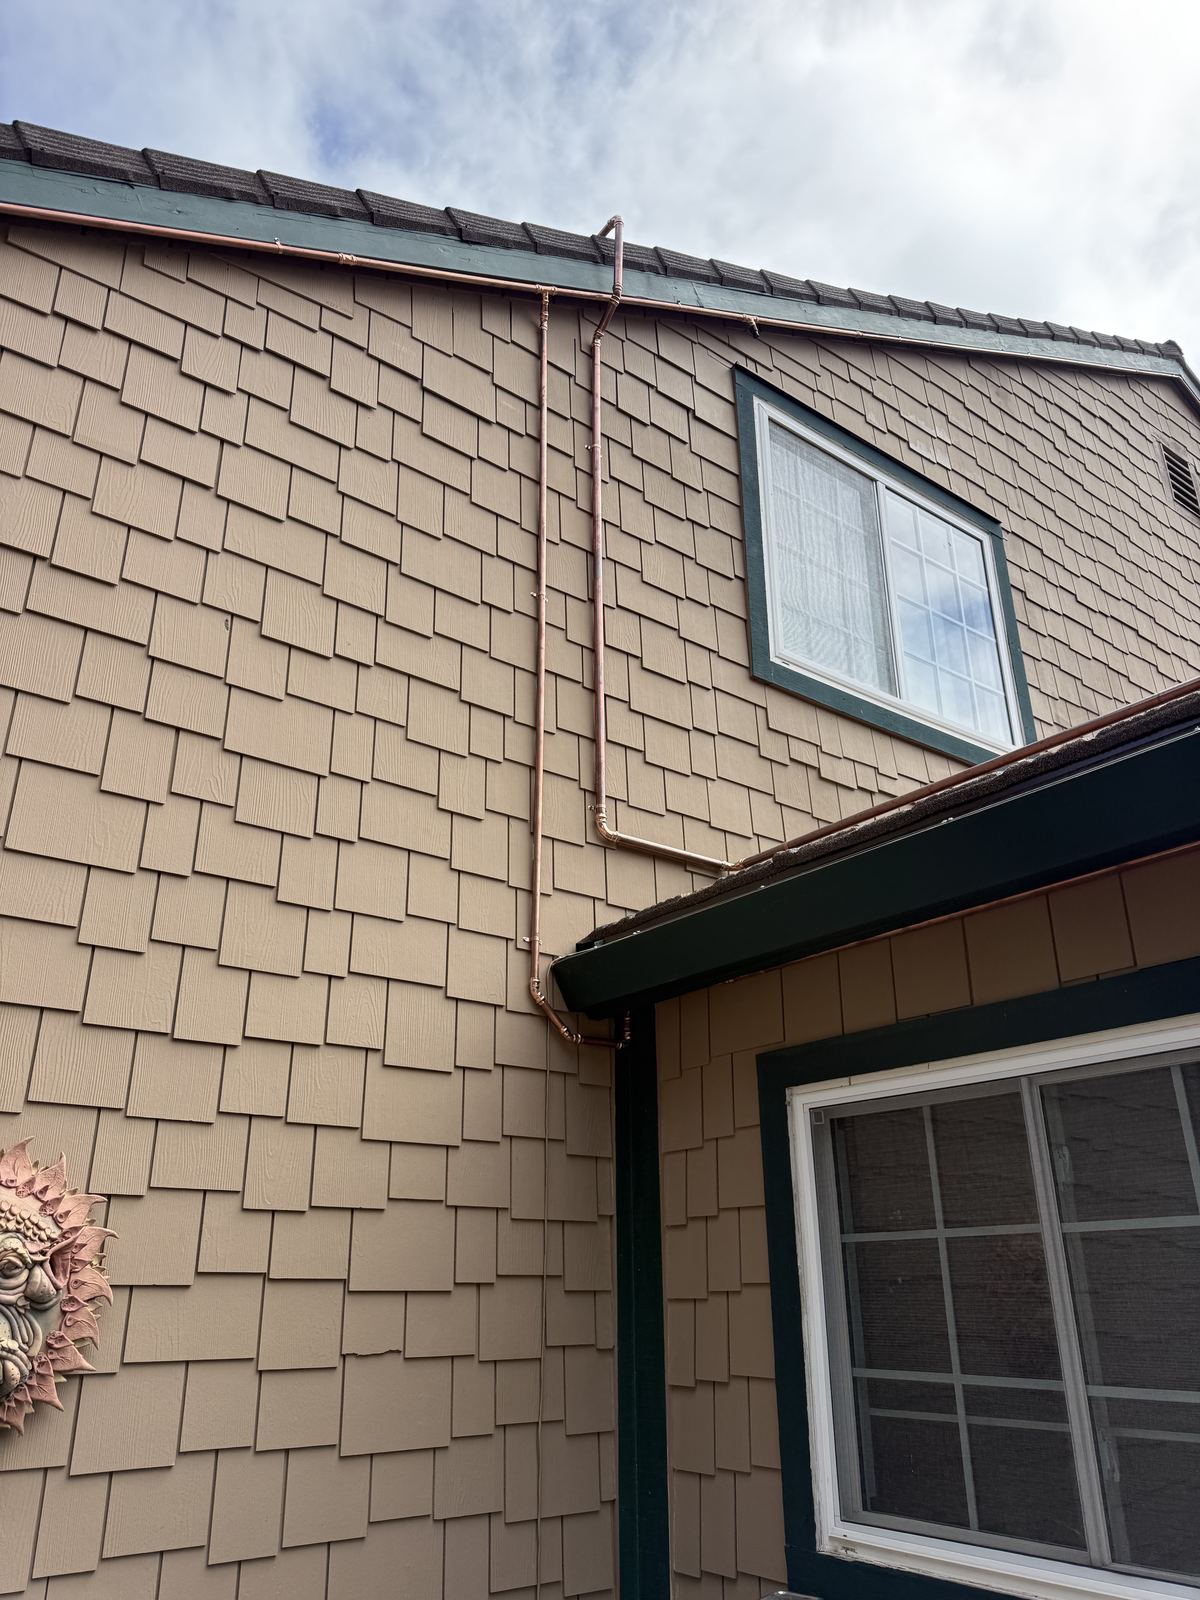
Exterior eave sprinklers: the active layer
Copper sprinkler lines tracing the eaves, an active defense system installed over fiber cement siding and a metal shingle roof. Active systems sit outside the discount checklists, and on a hardened shell like this one they add a final layer the checklist cannot.
 Meets standard
Roof and gutter condition
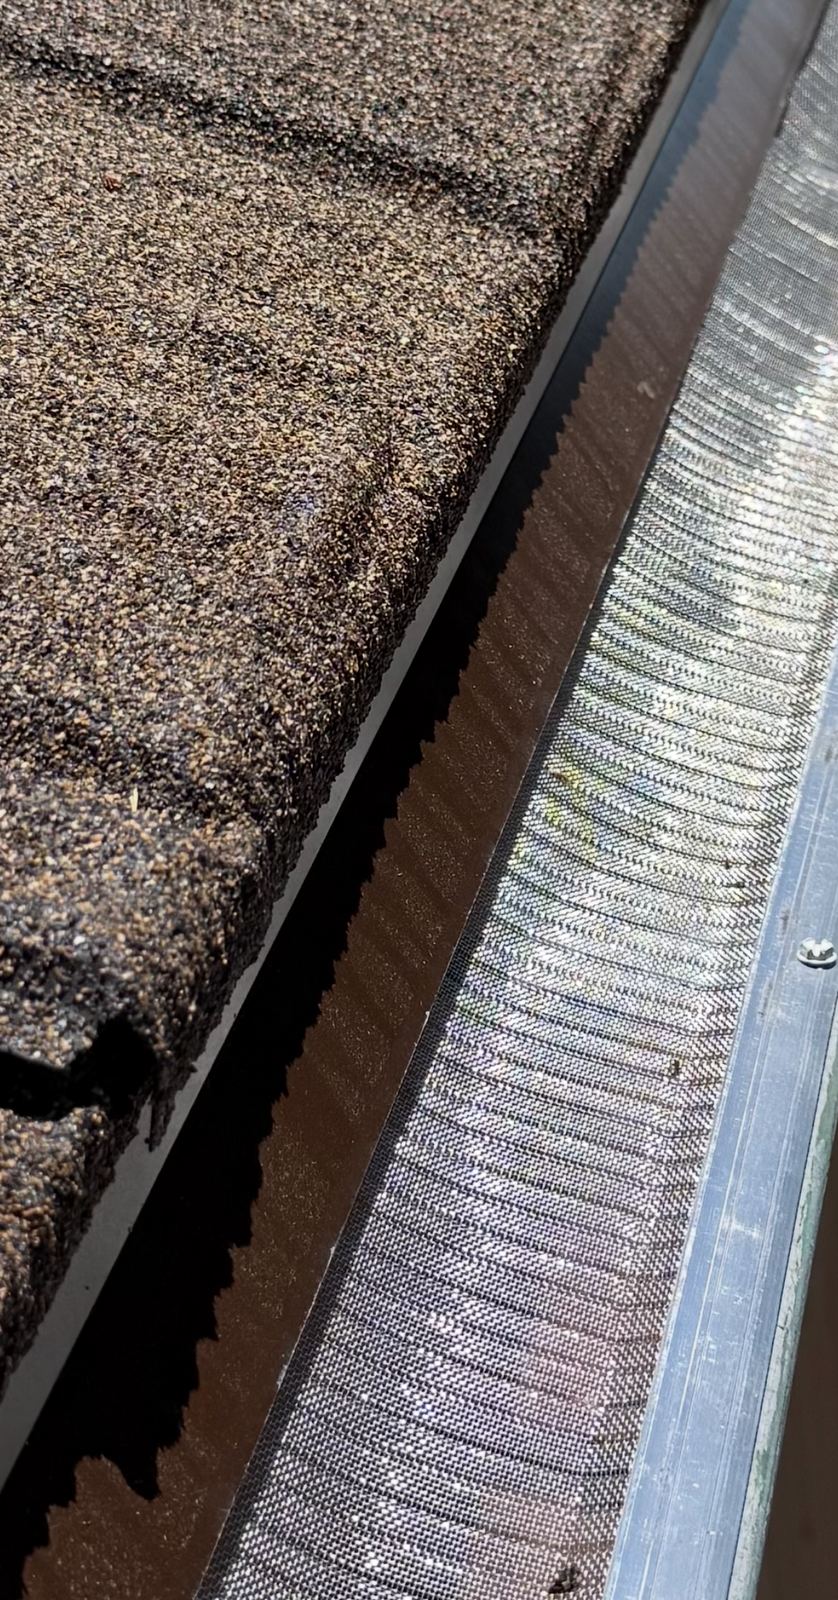
Ember-resistant gutter cover, installed right
Micro-mesh across the full gutter run: debris stays out, so embers landing at the roof edge find metal and mesh instead of a trough of dry needles. A named FAIR Plan discount item.
 Meets standard
Under-structure protection
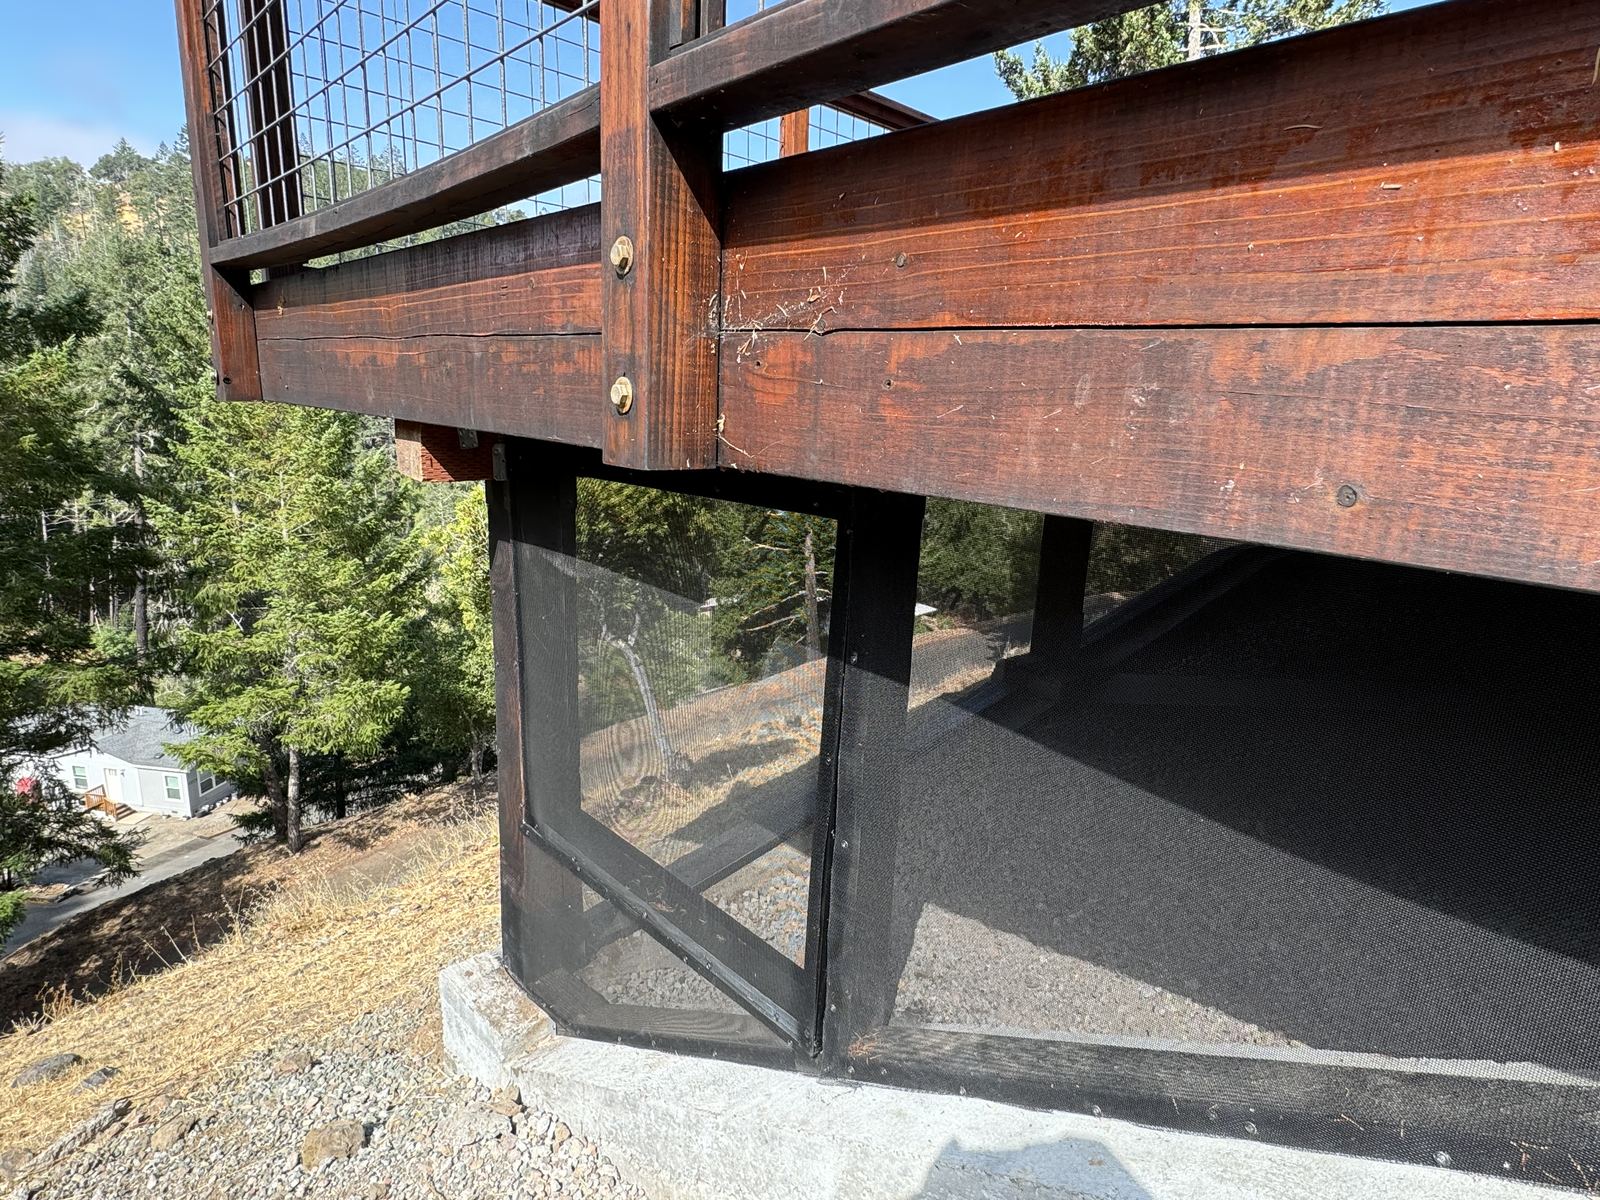
Deck skirting, the right way
Framed fine-mesh panels sealing the under-deck bays on a slope. Compare this to lattice: same airflow, none of the kindling, and nothing stored behind it. This is what passes.
 Hardened
Under-structure protection
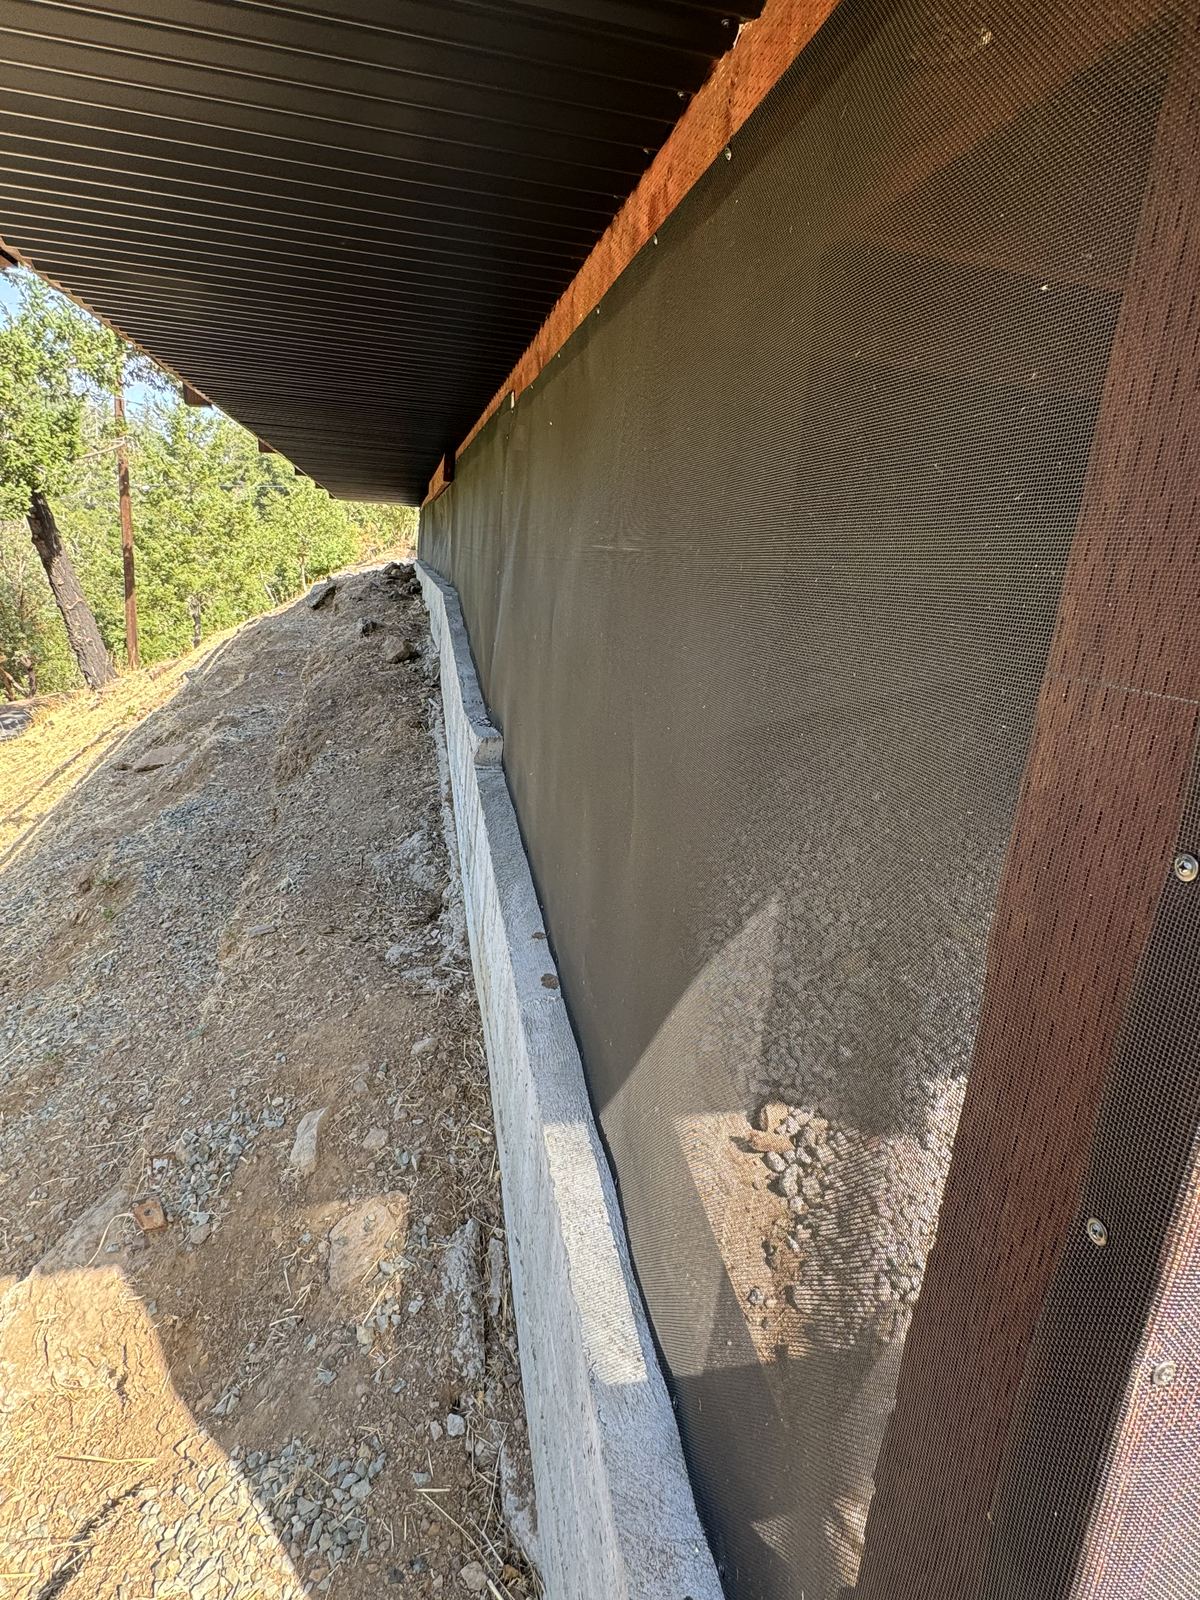
A sealed underbelly on a burn-scar hillside
Continuous fine metal mesh from framing to stem wall on a hillside rebuild, under a metal soffit. Embers rolling uphill meet a closed system. Detail work like this is why rebuilt homes can outperform their neighborhoods.
 Meets standard
Ember-resistant vents
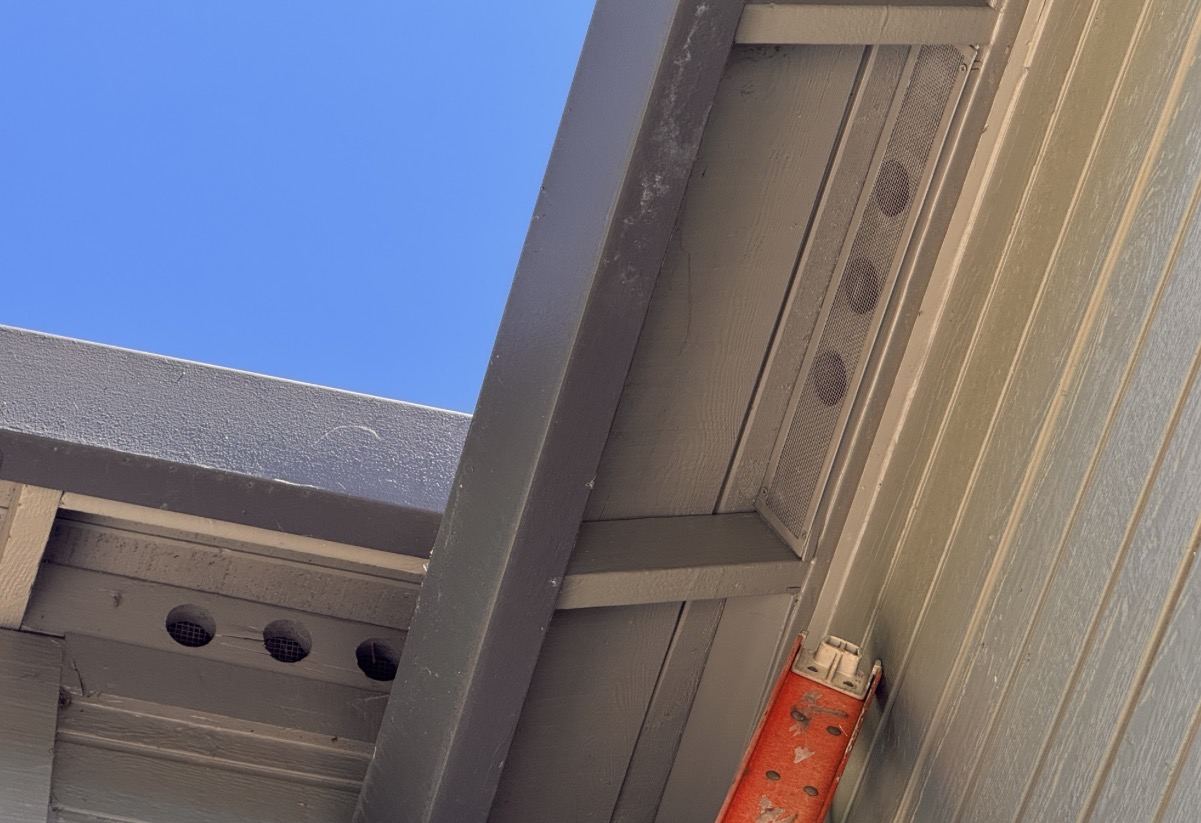
Ventilation that breathes without burning
Fine-mesh strip vents and screened rounds in fresh eave work. Attics need airflow; the standard is airflow through metal mesh an ember cannot cross.
 Action recommended
Walls and Zone 1 vegetation
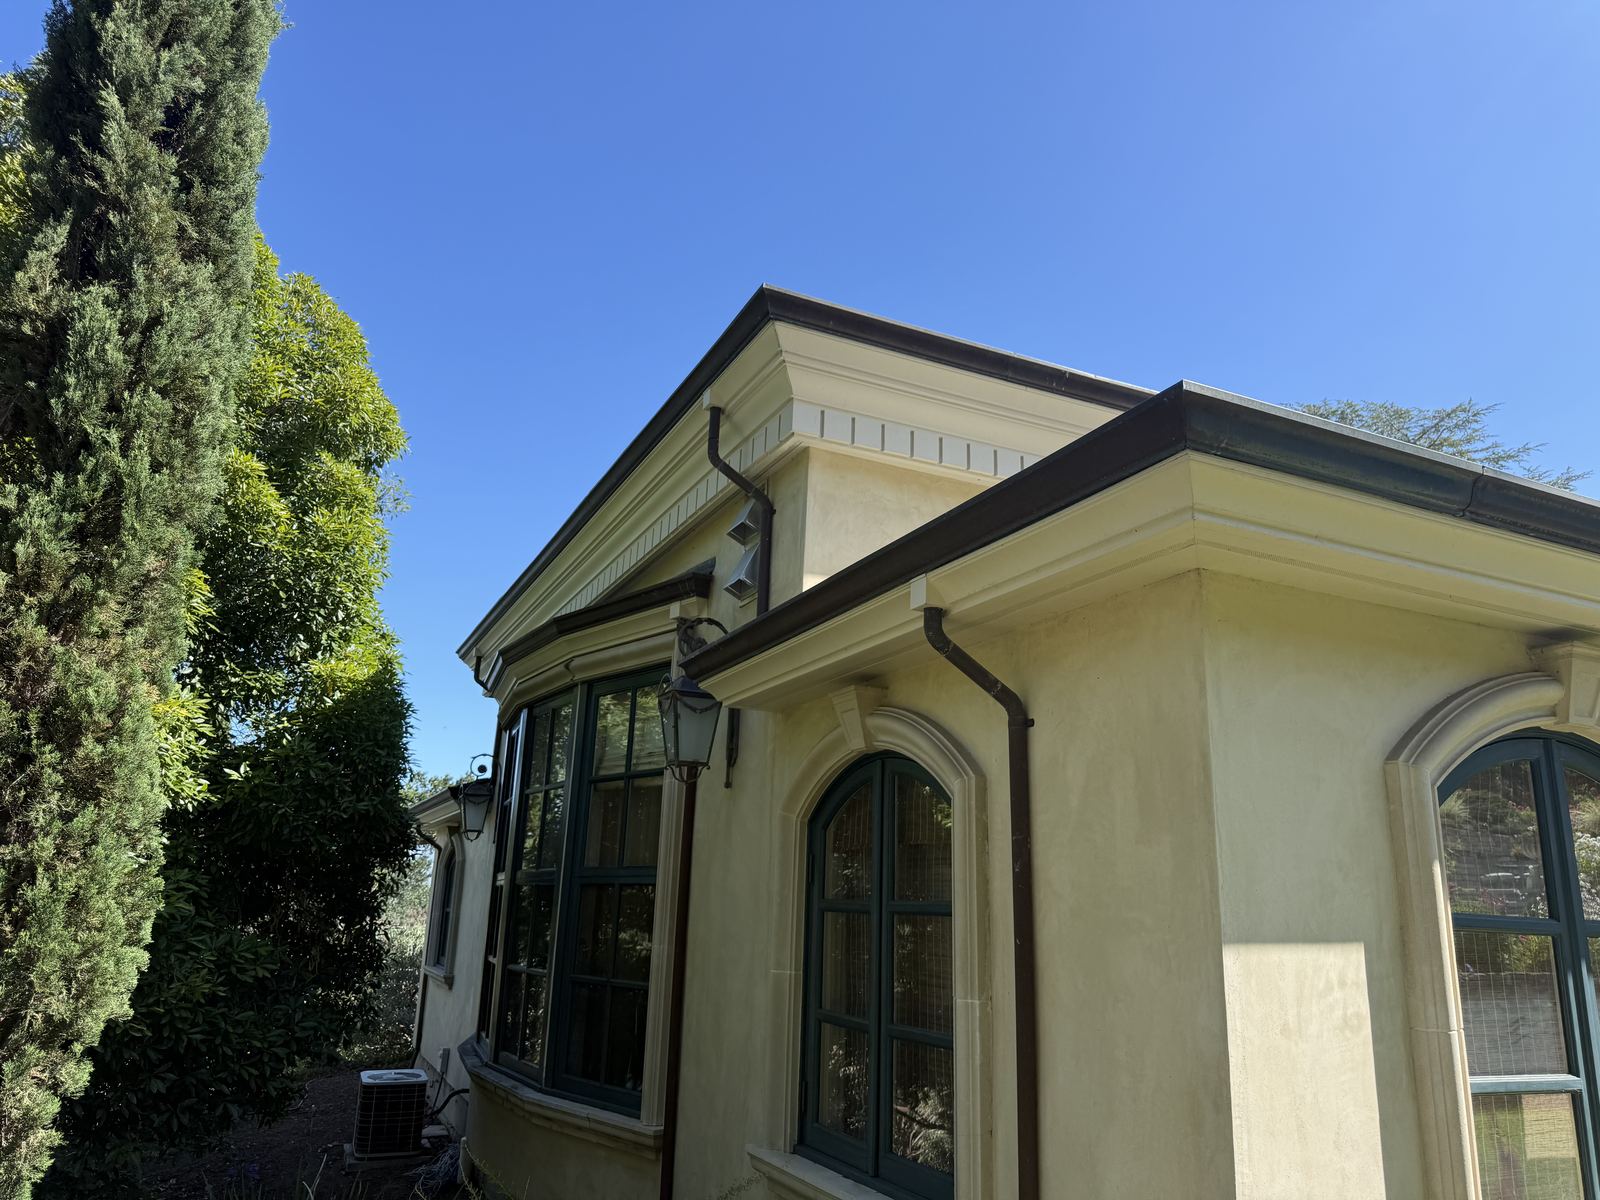
Noncombustible shell, one tree to talk about
Stucco walls, metal roof edge, sealed cornice detail: a strong noncombustible shell. The Italian cypress standing against it is among the most torch-prone plantings in California. One conversation with an arborist finishes this property.
 Hardened
The full standard
The standard, illustrated
Illustration: metal roof, fiber cement siding, dual-pane windows, and a clean noncombustible apron in the first five feet. What every measure looks like when it comes together.
Want to know what a specialist would find at your place?
Every finding like these goes on your compliance record, priced by vetted contractors and verified for your insurer.
Get your assessment